Discover charm and comfort in this beautifully upgraded 2 bed, 1.5 bath home located in a serene neighborhood. The kitchen features a convenient wet bar or coffee bar, perfect for morning routines or hosting guests. Indulge in relaxation with an en suite bathroom boasting a claw foot tub. Outside, enjoy a landscaped yard which is partially fenced, along with an oversized corner lot providing ample space for outdoor enjoyment. Additional highlights include a small garage, a sprinkler system for easy maintenance, and a den adorned with an antique built-in shelf that adds to the home's character. Don't miss out on the opportunity to own this inviting property—schedule your tour today!
Sold for $174,900
$174,900
300 E 4th Street, Julesburg, CO 80737
2beds
1,480sqft
Single Family Residence
Built in 1907
10,454 Square Feet Lot
$189,800 Zestimate®
$118/sqft
$1,662 Estimated rent
Home value
$189,800
$180,000 - $203,000
$1,662/mo
Zestimate® history
Owner options
List your home for rent
$1,662/mo
Rent Zestimate®
Find your next renter with Zillow Rental Manager. Plus, with online applications, you can quickly screen prospective tenants – for free.
$1,662/mo
Rent Zestimate®
Refinance and save
$1,096/mo
Est. payment
Refinancing to a lower rate could help reduce your monthly payments and save thousands over the life of the loan.
$1,096/mo
Est. payment
Explore your selling options
Work with a Zillow partner agent
Leverage their expertise and Zillow's premium Showcase listings to get your home seen by more buyers.
Get startedList with your own agent
Get your home in front of millions of buyers by listing it on Zillow.
Learn how to do itSell it yourself
Take full control of how buyers see your home on Zillow by listing For Sale by Owner (FSBO).
List your homeWhat's special
Zillow last checked:
Listing updated:
Listed by:
Tricia Lockhart 970-520-2201 trish@tksfinancial.com,
Sellstate Altitude Realty,
Julie McCollam 303-518-2717,
Sellstate Altitude Realty
Bought with:
Ann Taddeo, 1323630
American Dream Realty LLC
Source: REcolorado as distributed by MLS GRID,MLS#: 8974793
Facts & features
Interior
Bedrooms & bathrooms
- Bedrooms: 2
- Bathrooms: 2
- Full bathrooms: 1
- 1/2 bathrooms: 1
- Main level bathrooms: 2
- Main level bedrooms: 2
Primary bedroom
- Description: Tile
- Level: Main
- Area: 195 Square Feet
- Dimensions: 15 x 13
Bedroom
- Description: Vinyl Plank
- Level: Main
- Area: 117 Square Feet
- Dimensions: 13 x 9
Primary bathroom
- Description: Vinyl Plank & Tile
- Level: Main
- Area: 90 Square Feet
- Dimensions: 10 x 9
Bathroom
- Description: Tile
- Level: Main
- Area: 35.75 Square Feet
- Dimensions: 6.5 x 5.5
Den
- Description: Vinyl Plank
- Level: Main
- Area: 90 Square Feet
- Dimensions: 10 x 9
Kitchen
- Description: Tile
- Level: Main
- Area: 165 Square Feet
- Dimensions: 15 x 11
Laundry
- Description: Tile
- Level: Basement
- Area: 60 Square Feet
- Dimensions: 10 x 6
Living room
- Description: Vinyl Plank
- Level: Main
- Area: 338 Square Feet
- Dimensions: 26 x 13
Sun room
- Description: Vinyl Plank
- Level: Main
- Area: 105 Square Feet
- Dimensions: 15 x 7
Utility room
- Description: Concrete
- Level: Basement
- Area: 70 Square Feet
- Dimensions: 10 x 7
Heating
- Forced Air, Natural Gas
Cooling
- Central Air
Appliances
- Included: Dishwasher, Double Oven, Dryer, Microwave, Range, Refrigerator, Washer
Features
- Ceiling Fan(s), Primary Suite, Tile Counters, Walk-In Closet(s), Wet Bar
- Flooring: Tile, Vinyl
- Windows: Bay Window(s), Window Coverings, Window Treatments
- Basement: Unfinished
Interior area
- Total structure area: 1,480
- Total interior livable area: 1,480 sqft
- Finished area above ground: 1,240
- Finished area below ground: 0
Property
Parking
- Total spaces: 2
- Parking features: Concrete
- Garage spaces: 1
- Details: Off Street Spaces: 1
Features
- Levels: One
- Stories: 1
- Patio & porch: Deck, Front Porch
- Fencing: Partial
Lot
- Size: 10,454 Square Feet
- Features: Corner Lot, Landscaped, Sprinklers In Front, Sprinklers In Rear
Details
- Parcel number: 11025050
- Special conditions: Standard
Construction
Type & style
- Home type: SingleFamily
- Property subtype: Single Family Residence
Materials
- Frame, Wood Siding
- Foundation: Concrete Perimeter
- Roof: Composition
Condition
- Year built: 1907
Utilities & green energy
- Electric: 110V
- Sewer: Public Sewer
- Water: Public
- Utilities for property: Electricity Connected, Natural Gas Connected
Community & HOA
Community
- Security: Carbon Monoxide Detector(s), Smoke Detector(s)
- Subdivision: Julesburg Union Pacific
HOA
- Has HOA: No
Location
- Region: Julesburg
Financial & listing details
- Price per square foot: $118/sqft
- Tax assessed value: $73,787
- Annual tax amount: $390
- Date on market: 7/3/2024
- Listing terms: Cash,Conventional,FHA,VA Loan
- Exclusions: Sellers Personal Property
- Ownership: Individual
- Electric utility on property: Yes
- Road surface type: Paved
Price history
| Date | Event | Price |
|---|---|---|
| 9/3/2024 | Sold | $174,900-2.8%$118/sqft |
Source:  REcolorado as distributed by MLS GRID #8974793 Report a problem REcolorado as distributed by MLS GRID #8974793 Report a problem | ||
| 7/16/2024 | Pending sale | $179,900$122/sqft |
Source: REcolorado as distributed by MLS GRID #8974793 Report a problem | ||
| 7/5/2024 | Listed for sale | $179,900+274.8%$122/sqft |
Source: REcolorado as distributed by MLS GRID #8974793 Report a problem | ||
| 8/26/2016 | Sold | $48,000$32/sqft |
Source: Public Record Report a problem | ||
Public tax history
| Year | Property taxes | Tax assessment |
|---|---|---|
| 2024 | $144 -65.6% | $4,940 +42% |
| 2023 | $419 +4.4% | $3,480 |
| 2022 | $402 -4.2% | $3,480 |
| 2021 | $419 +2.3% | -- |
| 2020 | $410 +16.6% | $4,150 |
| 2019 | $352 -6.2% | $4,150 +18.2% |
| 2017 | $375 | $3,510 -6.1% |
| 2016 | $375 | $3,740 +61.2% |
| 2015 | -- | $2,320 -17.7% |
| 2014 | -- | $2,820 |
| 2013 | -- | $2,820 +6.4% |
| 2011 | -- | $2,650 |
Find assessor info on the county website
Neighborhood: 80737
Nearby homes
- $117,4002 bd1 ba1k sqft308 E 4th St, Julesburg, CO 80737Off Market
- $190,3003 bd2 ba2k sqft222 E 4th St, Julesburg, CO 80737Off Market
- $166,9003 bd2 ba1.5k sqft310 E 4th St, Julesburg, CO 80737Off Market
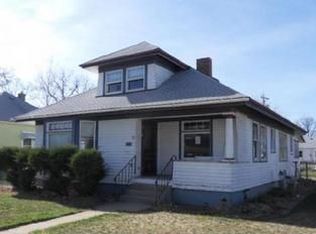
- $201,2004 bd2 ba3.3k sqft301 E 4th St, Julesburg, CO 80737Off Market
- $251,6004 bd3 ba2.2k sqft218 E 4th St, Julesburg, CO 80737Off Market
- $95,0002 bd2 ba2.4k sqft313 E 4th St, Julesburg, CO 80737Sold
- $310,2003 bd1 ba1.3k sqft301 E 5th St, Julesburg, CO 80737Off Market
- $111,2003 bd1 ba960 sqft309 E 5th St, Julesburg, CO 80737Off Market
Nearby schools
GreatSchools rating
- NAJulesburg Elementary SchoolGrades: PK-6Distance: 0.5 mi
- NAJulesburg High SchoolGrades: 7-12Distance: 0.3 mi
Schools provided by the listing agent
- Elementary: Julesburg
- Middle: Julesburg
- High: Julesburg
- District: Julesburg RE-1
Source: REcolorado as distributed by MLS GRID. This data may not be complete. We recommend contacting the local school district to confirm school assignments for this home.


Get pre-qualified for a loan
At Zillow Home Loans, we can pre-qualify you in as little as 5 minutes with no impact to your credit score.An equal housing lender. NMLS #10287.
- Colorado
- Sedgwick County
- Julesburg
- 80737
- 300 E 4th Street
Nearby cities
Nearby zip codes
Other Julesburg Topics
