Experience the epitome of luxurious penthouse living with this stunning 2 Bedroom, 3 Bathroom gem boasting two private terraces and unparalleled views.
Spanning nearly 1,600 square feet of meticulously designed interiors, this modern, newly renovated corner penthouse unit offers an exquisite retreat in the heart of the city. Enjoy both comfort and versatility with the opportunity to establish a third bedroom to suit your needs. Revel in the dramatic vistas of 2nd Ave and 54th Street from the comfort of your home. The elegant ambiance is accentuated by lofty 10-foot ceilings, luxurious 5-inch wide-plank natural hardwood floors throughout, and cutting-edge Lutron digital smart home integration for lighting and shade control, ensuring every moment is effortlessly tailored to your preferences.
Step through the gracious foyer flooded with natural light, setting the tone for the grandeur that awaits. Entertain guests or unwind in the generous living room, offering a seamless flow into the open dining area, perfect for hosting intimate gatherings or lavish dinner parties.
The kitchen is a culinary masterpiece, carefully crafted and outfitted with Calacatta Viola Marble backsplash, countertops, and a stunning island waterfall feature. Equipped with top-of-the-line appliances including a 27' Kohler Sink, Miele cooktop, dishwasher, microwave, and wine cooler, this kitchen is a chef's dream and an ideal space for entertaining guests.
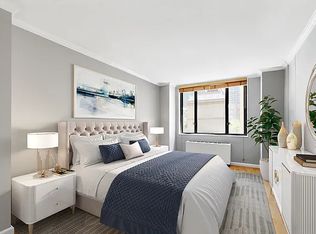
The generously proportioned bedrooms offer comfort and tranquility, with the primary bedroom boasting a private balcony - the perfect retreat to unwind and enjoy the stunning views. The primary ensuite bathroom features a soaking tub, complemented by a Toto bidet and Waterworks tile throughout.
Additional highlights include a primary bedroom ensuite walk-in closet outfitted by California Closets, and a Miele washer/dryer for added convenience.
The Connaught is an extraordinary, full-service, white glove coop with a welcoming driveway for the convenience of its guests and residents. Amenities include an indoor roof top pool, fitness center and health club, sun deck and lounge. In addition, the building has a bike room, and private storage for a nominal fee. There's also a garage with direct access to the building. Pets and pieds-a-terre are allowed.
The outstanding address is close to many conveniences like Whole Foods, Trader Joe's, Equinox, a wide array of restaurants and major subway lines.
Sold
$1,999,999
300 E 54th St, New York, NY 10022
2beds
--sqft
Coop
Built in 1977
-- sqft lot
$1,565,900 Zestimate®
$--/sqft
$7,654 Estimated rent
Home value
$1,565,900
$1.17M - $1.89M
$7,654/mo
Zestimate® history
Owner options
List your home for rent
$7,654/mo
Rent Zestimate®
Find your next renter with Zillow Rental Manager. Plus, with online applications, you can quickly screen prospective tenants – for free.
$7,654/mo
Rent Zestimate®
Refinance and save
$14,813/mo
Est. payment
Refinancing to a lower rate could help reduce your monthly payments and save thousands over the life of the loan.
$14,813/mo
Est. payment
Explore your selling options
Work with a Zillow partner agent
Leverage their expertise and Zillow's premium Showcase listings to get your home seen by more buyers.
Get startedList with your own agent
Get your home in front of millions of buyers by listing it on Zillow.
Learn how to do itSell it yourself
Take full control of how buyers see your home on Zillow by listing For Sale by Owner (FSBO).
List your homeWhat's special
Zillow last checked:
Listing updated:
Listed by:
Michelle Griffith,
Douglas Elliman,
Bryce McClure
Source: StreetEasy,MLS#: S1703050
Facts & features
Interior
Bedrooms & bathrooms
- Bedrooms: 2
- Bathrooms: 3
- Full bathrooms: 3
Rooms
- Room types: Bike Room, Recreation Room
Cooling
- Central Air
Appliances
- Included: Dishwasher, Washer/Dryer
Features
- Flooring: Hardwood
Interior area
- Total structure area: 0
Property
Features
- Patio & porch: Other
- Exterior features: Balcony
- Pool features: Swimming Pool
- Has view: Yes
- View description: City, Skyline, Water
- Has water view: Yes
- Water view: Water
Details
- Parcel number: 013460049
- Special conditions: Resale
Construction
Type & style
- Home type: Cooperative
- Property subtype: Coop
Condition
- Year built: 1977
Community & HOA
Community
- Features: Doorman, Full Time Doorman
- Security: Doorman, Full-Time Doorman
- Subdivision: Sutton Place
HOA
- Has HOA: Yes
- Amenities included: Fitness Center, Elevator(s), Concierge
- Services included: Maintenance
- HOA fee: $3,921 monthly
Location
- Region: New York
Financial & listing details
- Tax assessed value: $85,586,000
- Annual tax amount: $4,630,673
- Date on market: 3/5/2024
Price history
| Date | Event | Price |
|---|---|---|
| 9/26/2024 | Sold | $1,999,9990% |
Source: StreetEasy #S1703050 Report a problem | ||
| 5/20/2024 | Pending sale | $2,000,000 |
Source: StreetEasy #22912718 Report a problem | ||
| 3/5/2024 | Listed for sale | $2,000,000-9.1% |
Source: StreetEasy #22912718 Report a problem | ||
| 11/10/2023 | Listing removed | $2,200,000 |
Source: StreetEasy Report a problem | ||
| 10/13/2023 | Listed for sale | $2,200,000+209% |
Source: StreetEasy Report a problem | ||
| 5/4/2017 | Sold | $712,000+1.9% |
Source: Agent Provided Report a problem | ||
| 7/18/2016 | Listing removed | $699,000 |
Source: Brown Harris Stevens #15048864 Report a problem | ||
| 7/16/2016 | Price change | $699,000-6.8% |
Source: Brown Harris Stevens #15048864 Report a problem | ||
| 6/25/2016 | Listed for sale | $750,000-44.4% |
Source: Brown Harris Stevens #15048864 Report a problem | ||
| 8/15/2014 | Sold | $1,350,000-27% |
Source: Public Record Report a problem | ||
| 7/4/2014 | Listed for sale | $1,849,000+256.3% |
Source: City View Real Estate Report a problem | ||
| 4/1/2013 | Sold | $519,000 |
Source: Agent Provided Report a problem | ||
Public tax history
| Year | Property taxes | Tax assessment |
|---|---|---|
| 2025 | $4,630,673 -2.7% | $38,513,700 -9.5% |
| 2024 | $4,758,164 +5.6% | $42,547,500 +0.9% |
| 2023 | $4,507,790 | $42,151,500 +5.5% |
| 2022 | -- | $39,957,300 +25.6% |
| 2021 | -- | $31,813,200 -11.3% |
| 2020 | -- | $35,883,900 -0.3% |
| 2019 | $3,285,876 -11.6% | $35,987,848 +10.2% |
| 2017 | $3,716,954 +5.7% | $32,643,900 +6.6% |
| 2016 | $3,517,122 | $30,633,300 +9.5% |
| 2015 | $3,517,122 +67% | $27,986,400 +0.8% |
| 2014 | $2,105,922 | $27,769,050 +2.5% |
| 2013 | -- | $27,085,500 +6.1% |
| 2012 | -- | $25,528,950 -11.3% |
| 2011 | -- | $28,793,700 +3.4% |
| 2010 | -- | $27,855,000 +5.5% |
| 2009 | -- | $26,415,000 +2.3% |
| 2008 | -- | $25,830,000 |
Find assessor info on the county website
Neighborhood: Sutton Place
Nearby homes
- $565,0001 bd1 ba675 sqft300 E 54th St APT 2B, Manhattan, NY 10022Sold
- $542,300-- bd-- ba-- sqft300 E 54th St APT 4C, New York, NY 10022Off Market
- $592,700-- bd-- ba-- sqft300 E 54th St APT 5C, New York, NY 10022Off Market
- $791,100-- bd-- ba-- sqft300 E 54th St APT 5J, New York, NY 10022Off Market
- $804,100-- bd-- ba-- sqft300 E 54th St APT 5K, New York, NY 10022Off Market
- $341,3001 bd1 ba-- sqft300 E 54th St APT 6A, New York, NY 10022Off Market
- $687,4001 bd1 ba-- sqft300 E 54th St APT 6E, New York, NY 10022Off Market
- $862,5002 bd1 ba-- sqft300 E 54th St APT 6J, Manhattan, NY 10022Off Market
Nearby schools
GreatSchools rating
- 8/10Ps 59 Beekman Hill InternationalGrades: PK-5Distance: 0.2 mi
- 8/10Jhs 104 Simon BaruchGrades: 6-8Distance: 1.6 mi
- 8/10Art and Design High SchoolGrades: 9-12Distance: 0.2 mi
Nearby cities
Nearby neighborhoods
Nearby zip codes
Other New York Topics
