$100,000 PRICE REDUCTION!!
PERFECTION INSIDE AND OUT! This 31st floor luxurious gem is presently configured as a one bedroom, one and one-half bathroom layout, however, it can easily be converted into a two bedroom, two bathroom residence with Board approval. There is precedent for this adaptation at The Landmark. Stunningly renovated, this corner apartment boasts two private balconies with captivating northern and western open city vistas. The expansive loft-like living and dining areas feature oversized, wall-to-wall double pane, energy efficient windows that showcase the most amazing views while flooding the space with natural sunlight.
The windowed open kitchen is a cook's dream equipped with stainless steel appliances, sleek granite countertops, and custom cabinetry. The kitchen flows effortlessly into the spacious living and dining areas creating a versatile layout well-suited for everyday living and social entertaining. The primary bedroom offers ample space for a king-sized bed with complementary furniture and two full walk-in closets. The ensuite marble bathroom provides convenience and privacy, while an additional half-bathroom is strategically placed for guests. Other features include 1,100 (approximate) gross interior sq. ft., new wood plank floors, custom cabinetry with additional storage, crown molding, individual HVAC units, and plentiful closet space throughout.
The Landmark is a luxury full-service, pet-friendly cooperative with a 24-hour doorman, additional concierge at peak hours, live-in resident manager, laundry room on every floor, tastefully renovated lobby and hallways, ICON garage on premises with direct access, varying sized storage units for rent, and a beautifully landscaped roof garden showcasing breathtaking 360-degree open City views. No sublease is permitted. $500.56/month Capital Assessment for the Local Law 126 garage restoration project (anticipated to end in 2025). Maximum allowable financing is 70%, and, there is NO FLIP TAX!
Perfect as a primary residence or pied-a-terre, The Landmark has easy access to the Queensboro Bridge and all transportation venues which include the F, Q, 4, 5, 6, N, R, E and M trains, as well as the express downtown and 57th Street crosstown buses. Upper East Side and Midtown shopping, fine restaurants, Trader Joe's, Whole Foods, and a variety of entertainment options are just minutes away.
Sold
$1,045,000
300 E 59th St APT 3105, New York, NY 10022
1beds
--sqft
Coop
Built in 1974
-- sqft lot
$1,054,600 Zestimate®
$--/sqft
$6,196 Estimated rent
Home value
$1,054,600
$981,000 - $1.14M
$6,196/mo
Zestimate® history
Owner options
List your home for rent
$6,196/mo
Rent Zestimate®
Find your next renter with Zillow Rental Manager. Plus, with online applications, you can quickly screen prospective tenants – for free.
$6,196/mo
Rent Zestimate®
Refinance and save
$8,408/mo
Est. payment
Refinancing to a lower rate could help reduce your monthly payments and save thousands over the life of the loan.
$8,408/mo
Est. payment
Explore your selling options
Work with a Zillow partner agent
Leverage their expertise and Zillow's premium Showcase listings to get your home seen by more buyers.
Get startedList with your own agent
Get your home in front of millions of buyers by listing it on Zillow.
Learn how to do itSell it yourself
Take full control of how buyers see your home on Zillow by listing For Sale by Owner (FSBO).
List your homeWhat's special
Corner apartmentPrimary bedroomAdditional half-bathroomKing-sized bedVersatile layoutStainless steel appliancesCrown molding
Zillow last checked:
Listing updated:
Listed by:
Linda Basilice-Hoerrner,
Compass,
Petra Eger
Source: StreetEasy,MLS#: S1737930
Facts & features
Interior
Bedrooms & bathrooms
- Bedrooms: 1
- Bathrooms: 2
- Full bathrooms: 1
- 1/2 bathrooms: 1
Rooms
- Room types: Package Room
Appliances
- Laundry: Inside
Interior area
- Total structure area: 0
Property
Parking
- Parking features: Garage
- Has garage: Yes
Features
- Patio & porch: Other
- Exterior features: Balcony
- Has view: Yes
- View description: City, Skyline
Details
- Parcel number: 01351000110400313105
- Special conditions: Resale
Construction
Type & style
- Home type: Cooperative
- Property subtype: Coop
Condition
- Year built: 1974
Community & HOA
Community
- Features: Doorman, Full Time Doorman
- Security: Doorman, Full-Time Doorman
- Subdivision: Sutton Place
HOA
- Has HOA: Yes
- Amenities included: Laundry, Elevator(s)
- Services included: Maintenance
- HOA fee: $2,792 monthly
Location
- Region: New York
Financial & listing details
- Date on market: 10/4/2024
Price history
| Date | Event | Price |
|---|---|---|
| 8/29/2025 | Sold | $1,045,000-2.8% |
Source: Public Record Report a problem | ||
| 5/19/2025 | Contingent | $1,075,000 |
Source: StreetEasy #S1737930 Report a problem | ||
| 11/13/2024 | Price change | $1,075,000-8.5% |
Source: StreetEasy #S1737930 Report a problem | ||
| 10/4/2024 | Listed for sale | $1,175,000-1.3% |
Source: StreetEasy #1737930 Report a problem | ||
| 7/3/2024 | Listing removed | $1,190,000 |
Source: StreetEasy #1704185 Report a problem | ||
| 4/16/2024 | Price change | $1,190,000-6.7% |
Source: StreetEasy Report a problem | ||
| 3/13/2024 | Listed for sale | $1,275,000 |
Source: StreetEasy Report a problem | ||
Public tax history
Tax history is unavailable.
Find assessor info on the county website
Neighborhood: Sutton Place
Nearby homes
- $600,4001 bd1 ba850 sqft300 E 59th St APT 403, New York, NY 10022Off Market
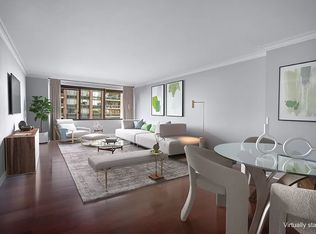
- $949,0002 bd1 ba-- sqft300 E 59th St APT 501, New York, NY 10022Off Market
- $560,8001 bd1 ba-- sqft300 E 59th St APT 504, New York, NY 10022Off Market
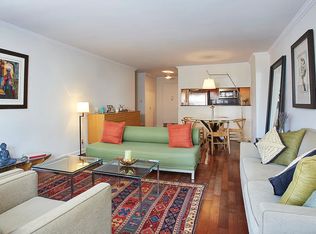
- $834,9001 bd1 ba1.2k sqft300 E 59th St APT 601, New York, NY 10022Off Market
- $724,300-- bd-- ba-- sqft300 E 59th St APT 602, New York, NY 10022Off Market
- $667,100-- bd-- ba-- sqft300 E 59th St APT 707, New York, NY 10022Off Market
- $640,0001 bd1 ba850 sqft300 E 59th St APT 803, Manhattan, NY 10022Sold
- $815,7001 bd1 ba-- sqft300 E 59th St APT 805, New York, NY 10022Off Market
- $758,9001 bd1 ba-- sqft300 E 59th St APT 807, New York, NY 10022Off Market
Nearby schools
GreatSchools rating
- 9/10East Side Elementary School, PS 267Grades: K-5Distance: 0.2 mi
- 8/10Jhs 104 Simon BaruchGrades: 6-8Distance: 1.9 mi
- 8/10Art and Design High SchoolGrades: 9-12Distance: 0.1 mi
- New York
- New York County
- New York
- 10022
- Manhattan
- Sutton Place
- 300 E 59th St Apartment 3105
Nearby cities
Nearby neighborhoods
Nearby zip codes
Other New York Topics
