BATHED IN LIGHT WITH A PRIVATE BALCONY IN A TURN-KEY STUNNER!
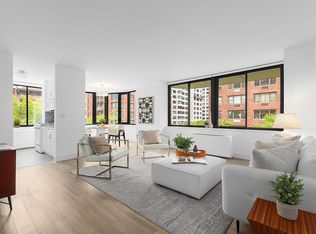
Welcome to Residence 1004, a captivating 820-square-foot 1 bedroom 1 bath gem, boasting radiant light and breathtaking skyline views. This immaculate home rests within a prestigious high-rise condominium in Lenox Hill, Upper East Side. Uncover an amazing opportunity to own an exquisitely renovated corner unit flooded with natural sunlight, enhanced by a private balcony. Upon entering, you'll be embraced by the sense of bright and positive vibes. Enormous wrap-around windows grace the living and dining area, casting open sky vistas that span Manhattan's Upper East Side. With dual exposures facing East and North, this luminous residence unveils the city's charm day and night. The 12’x4’4” balcony beckons, inviting you to create your dream outdoor retreat.
The seamless open layout leads you from the dining area to the windowed open kitchen. This culinary haven has been meticulously crafted, showcasing stainless steel appliances, modern recessed lighting, abundant storage, a roomy pantry, and a chic island adorned with white quartz countertops and wood paneling with rustic accents. The fusion of white cabinets, Italian ceramic subway tile backsplash, and a refined chevron-patterned Italian ceramic floor adds a touch of elegance. Premium appliances, including an Italian Bertazzoni 4-burner gas range and microwave, LG dishwasher, and double-door LG refrigerator, elevate the kitchen's allure. Whether for daily meals or occasional gatherings, the kitchen effortlessly accommodates your needs.
The Primary Suite is a sanctuary of light, graced by sweeping windows and dual exposures facing East and North. Hunter Douglas sheer and solid shades offer privacy and ambiance, while ample built-in closets and storage cater to your organizational desires. A dedicated desk area provides an inspiring spot to work or unwind with Eastern skyline views. Indulge in the spa-like adjoining bathroom, adorned with serene hues and tasteful finishes. A floating vanity, distinctive half-moon basin, mirrored cabinets, rainfall shower head, and a deep soaking tub create an oasis of relaxation. The elegant Italian ceramic and marble tiles throughout evoke a sense of luxury. Enhancing both functionality and style, sliding glass door enclosures maintain a seamless aesthetic while ensuring privacy. The bathroom is thoughtfully designed with discreet glass and wall shelves, offering a touch of modernity and providing extra storage space for your essentials.
Modern Canadian Mirage wide-plank floorings, rustic-chic accents, and thoughtful recessed lighting enhance the ambiance throughout the residence. Custom built-ins, window treatments, and three-zoned HVAC cooling/heating systems provide the utmost comfort.
Building offers Spectrum WiFi/Cable and HD channels package for $54.5/month.
*Tax listed includes primary residence tax abatement. Full taxes are $1198/month
The Paladin Condominium is a full-service, pet-friendly building and offers a 24-hour doorman/concierge, storage, bike room, package room, on-site resident manager, and an in-house laundry facility. Nestled in Lenox Hill, this prime location is minutes to mass transportation including F/Q/N/R/W/4/5/6 subway lines, buses, tramway, Queensboro bridge, and FDR drive, with a plethora of nearby conveniences including restaurants, shops, theaters, supermarkets ex. Whole Foods, Trader Joe’s, fitness ex. Equinox, Tracy Anderson, Barry’s, and a variety of other establishments ex. the Drybar, Serendipity, the Nuts Factory, Japanese Food Market and even a Fish Market!, making this address truly exceptional! Perfect opportunity to make it your home. You can have it all!
Sold
$999,000
300 E 62nd St APT 1004, New York, NY 10065
1beds
820sqft
Condominium
Built in 1986
-- sqft lot
$1,019,300 Zestimate®
$1,218/sqft
$5,437 Estimated rent
Home value
$1,019,300
$948,000 - $1.09M
$5,437/mo
Zestimate® history
Owner options
List your home for rent
$5,437/mo
Rent Zestimate®
Find your next renter with Zillow Rental Manager. Plus, with online applications, you can quickly screen prospective tenants – for free.
$5,437/mo
Rent Zestimate®
Refinance and save
$7,056/mo
Est. payment
Refinancing to a lower rate could help reduce your monthly payments and save thousands over the life of the loan.
$7,056/mo
Est. payment
Explore your selling options
Work with a Zillow partner agent
Leverage their expertise and Zillow's premium Showcase listings to get your home seen by more buyers.
Get startedList with your own agent
Get your home in front of millions of buyers by listing it on Zillow.
Learn how to do itSell it yourself
Take full control of how buyers see your home on Zillow by listing For Sale by Owner (FSBO).
List your homeWhat's special
Zillow last checked:
Listing updated:
Listed by:
Renee Lee,
Compass
Source: StreetEasy,MLS#: S1677289
Facts & features
Interior
Bedrooms & bathrooms
- Bedrooms: 1
- Bathrooms: 1
- Full bathrooms: 1
Rooms
- Room types: Bike Room, Package Room
Appliances
- Included: Dishwasher
- Laundry: Inside
Interior area
- Total structure area: 820
- Total interior livable area: 820 sqft
Property
Features
- Patio & porch: Other
- Exterior features: Balcony
- Has view: Yes
- View description: City, Skyline
Details
- Parcel number: 014361040
- Special conditions: Resale
Construction
Type & style
- Home type: Condo
- Property subtype: Condominium
Condition
- Year built: 1986
Community & HOA
Community
- Features: Doorman, Full Time Doorman
- Security: Doorman, Full-Time Doorman
- Subdivision: Lenox Hill
HOA
- Has HOA: Yes
- Amenities included: Laundry, Elevator(s), Concierge
- Services included: Maintenance
- HOA fee: $1,019 monthly
Location
- Region: New York
Financial & listing details
- Price per square foot: $1,218/sqft
- Tax assessed value: $313,261
- Annual tax amount: $11,868
- Date on market: 8/24/2023
Price history
| Date | Event | Price |
|---|---|---|
| 3/8/2024 | Sold | $999,000-7.5%$1,218/sqft |
Source: Public Record Report a problem | ||
| 1/15/2024 | Pending sale | $1,080,000$1,317/sqft |
Source: StreetEasy #1384738687077145457 Report a problem | ||
| 11/10/2023 | Listing removed | -- |
Source: StreetEasy Report a problem | ||
| 8/24/2023 | Listed for sale | $1,080,000+10.2%$1,317/sqft |
Source: StreetEasy #1384738687077145457 Report a problem | ||
| 1/20/2017 | Sold | $980,000-10.5%$1,195/sqft |
Source: Public Record Report a problem | ||
| 11/29/2016 | Pending sale | $1,095,000$1,335/sqft |
Source: Town Residential #402309 Report a problem | ||
| 10/27/2016 | Price change | $1,095,000-4.8%$1,335/sqft |
Source: Town Residential #402309 Report a problem | ||
| 10/7/2016 | Price change | $1,150,000-6.1%$1,402/sqft |
Source: Town Residential #402309 Report a problem | ||
| 9/19/2016 | Listed for sale | $1,225,000+56.1%$1,494/sqft |
Source: Town Residential #402309 Report a problem | ||
| 10/10/2007 | Sold | $785,000+98.7%$957/sqft |
Source: Public Record Report a problem | ||
| 9/27/2000 | Sold | $395,000+54.9%$482/sqft |
Source: Public Record Report a problem | ||
| 3/5/1997 | Sold | $255,000$311/sqft |
Source: Public Record Report a problem | ||
Public tax history
| Year | Property taxes | Tax assessment |
|---|---|---|
| 2025 | $15,233 +1.8% | $140,967 +14.7% |
| 2024 | $14,963 +1.2% | $122,862 +2.2% |
| 2023 | $14,788 | $120,179 +0.9% |
| 2022 | -- | $119,111 +1.4% |
| 2021 | -- | $117,522 -9.7% |
| 2020 | -- | $130,090 +2.3% |
| 2019 | $13,941 +4.6% | $127,171 +15.9% |
| 2018 | $13,334 +1.6% | $109,771 +2.6% |
| 2017 | $13,121 +0.6% | $106,968 -3.5% |
| 2016 | $13,041 | $110,866 +6.5% |
| 2015 | $13,041 +79.2% | $104,096 +5.3% |
| 2014 | $7,279 | $98,875 +0.6% |
| 2013 | -- | $98,304 -1.5% |
| 2012 | -- | $99,758 +0% |
| 2011 | -- | $99,740 +11.7% |
| 2010 | -- | $89,278 -1.2% |
| 2009 | -- | $90,369 |
Find assessor info on the county website
Neighborhood: Upper East Side
Nearby homes
- $665,000-- bd-- ba535 sqft300 E 62nd St APT 301, New York, NY 10065Off Market
- $895,0001 bd1 ba798 sqft300 E 62nd St APT 302, New York, NY 10065Sold
- $534,700-- bd1 ba435 sqft300 E 62nd St APT 303, New York, NY 10065Off Market
- $1,018,8001 bd1 ba820 sqft300 E 62nd St APT 304, New York, NY 10065Off Market

- $547,300-- bd-- ba366 sqft300 E 62nd St APT 305, New York, NY 10065Off Market
- $847,400-- bd-- ba608 sqft300 E 62nd St APT 401, New York, NY 10065Off Market
- $1,168,900-- bd-- ba876 sqft300 E 62nd St APT 402, New York, NY 10065Off Market
- $602,500-- bd1 ba435 sqft300 E 62nd St APT 403, New York, NY 10065Off Market
- $860,2001 bd1 ba800 sqft300 E 62nd St APT 404, New York, NY 10065Off Market
Nearby schools
GreatSchools rating
- 9/10East Side Elementary School, PS 267Grades: K-5Distance: 0.1 mi
- 8/10Jhs 167 Robert F WagnerGrades: 6-8Distance: 0.7 mi
- 8/10Art and Design High SchoolGrades: 9-12Distance: 0.3 mi
- New York
- New York County
- New York
- 10065
- Manhattan
- Upper East Side
- 300 E 62nd St Apartment 1004
Nearby cities
Nearby neighborhoods
Nearby zip codes
Other New York Topics
