Welcome to this custom-renovated, converted two-bedroom residence where elevated design meets everyday functionality. This home, approximately 1000 square feet, is a rare offering with sunset western-facing city views, 9-foot ceilings, a large balcony, washer/dryer, and curated finishes.
✨ Property Highlights:
• Flexible Layout: Dining area smartly converted into a second bedroom, den, or dedicated home office
• Expansive Living Room: Ideal for entertaining or relaxing, flooded with natural light and oversized windows
• Private West-Facing Balcony: Unobstructed city views and glowing sunsets, accessed through a custom sliding shutter door
• Chef's Kitchen: Outfitted with top-tier appliances, Fisher & Paykel refrigerator, granite countertops, and custom cabinets with a built-in pantry and pull-out spice rack
• Abundant Storage: Five professionally organized closets plus two additional custom-designed built-in wardrobes
• Luxury Comforts: Individual room thermostats, new AC and heating systems with custom millwork and shelving to maximize storage
• Spa-Inspired Bathrooms: Primary bathroom with a walk-in tiled shower stall, floating vanities, with soothing and deluxe finishes
• Custom Window Treatments: Every window is fitted with custom-made shutters for light control and privacy
• Other Features: Refinished hardwood parquet floors, Bosch washer and dryer, pocket door to close off second bedroom, Kohler fixtures, new closet doors and moldings throughout
This prestigious white-glove building offers a full-time door attendant and concierge, a live-in resident super, and an elegant circular driveway. Enjoy access to a state-of-the-art fitness center, private storage, an onsite garage, a library, and a serene private garden. A 40% down payment is required; co-purchasing, pieds-a-terre on a case-by-case basis, and pets are welcome. Two blocks from the "Q" train, convenient to all mass transportation, fine dining, parks, and shops. Flip tax paid by seller.
Sold
$1,310,000
300 E 74th St APT 15E, Manhattan, NY 10021
2beds
--sqft
Coop
Built in 1967
-- sqft lot
$1,319,600 Zestimate®
$--/sqft
$7,706 Estimated rent
Home value
$1,319,600
$1.23M - $1.43M
$7,706/mo
Zestimate® history
Owner options
List your home for rent
$7,706/mo
Rent Zestimate®
Find your next renter with Zillow Rental Manager. Plus, with online applications, you can quickly screen prospective tenants – for free.
$7,706/mo
Rent Zestimate®
Refinance and save
$9,547/mo
Est. payment
Refinancing to a lower rate could help reduce your monthly payments and save thousands over the life of the loan.
$9,547/mo
Est. payment
Explore your selling options
Work with a Zillow partner agent
Leverage their expertise and Zillow's premium Showcase listings to get your home seen by more buyers.
Get startedList with your own agent
Get your home in front of millions of buyers by listing it on Zillow.
Learn how to do itSell it yourself
Take full control of how buyers see your home on Zillow by listing For Sale by Owner (FSBO).
List your homeWhat's special
Oversized windowsLuxury comfortsBosch washer and dryerLarge balconyPrivate west-facing balconySpa-inspired bathroomsCustom window treatments
Zillow last checked:
Listing updated:
Listed by:
Julie Weintraub,
Akam Sales and Brokerage
Source: StreetEasy,MLS#: S1773782
Facts & features
Interior
Bedrooms & bathrooms
- Bedrooms: 2
- Bathrooms: 2
- Full bathrooms: 1
- 1/2 bathrooms: 1
Rooms
- Room types: Bike Room, Package Room
Cooling
- Central Air
Appliances
- Included: Dishwasher, Washer/Dryer
- Laundry: Inside
Features
- Flooring: Hardwood
Interior area
- Total structure area: 0
Property
Parking
- Parking features: Garage
- Has garage: Yes
Accessibility
- Accessibility features: Wheelchair Access
Features
- Patio & porch: Other
- Exterior features: Courtyard, Balcony
- Has view: Yes
- View description: Skyline
Details
- Parcel number: 014480003108903315E
- Special conditions: Resale
Construction
Type & style
- Home type: Cooperative
- Property subtype: Coop
Condition
- Year built: 1967
Community & HOA
Community
- Features: Doorman, Full Time Doorman
- Security: Doorman, Full-Time Doorman
- Subdivision: Lenox Hill
HOA
- Has HOA: Yes
- Amenities included: Laundry, Fitness Center, Elevator(s), Concierge
- Services included: Maintenance
- HOA fee: $2,179 monthly
Location
- Region: Manhattan
Financial & listing details
- Date on market: 5/29/2025
Price history
| Date | Event | Price |
|---|---|---|
| 10/16/2025 | Sold | $1,310,000-3% |
Source: Public Record Report a problem | ||
| 6/23/2025 | Contingent | $1,350,000 |
Source: StreetEasy #S1773782 Report a problem | ||
| 5/30/2025 | Listed for sale | $1,350,000+22.7% |
Source: StreetEasy #S1773782 Report a problem | ||
| 8/17/2017 | Sold | $1,100,000 |
Source: Public Record Report a problem | ||
Public tax history
Tax history is unavailable.
Find assessor info on the county website
Neighborhood: Upper East Side
Nearby homes
- $950,0001 bd2 ba950 sqft300 E 74th St APT 2E, New York, NY 10021For Sale
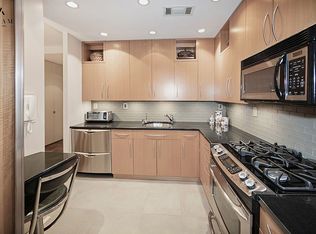
- $1,740,8002 bd2 ba-- sqft300 E 74th St APT 2F, New York, NY 10021Off Market

- $820,000-- bd-- ba-- sqft300 E 74th St APT 3C, Manhattan, NY 10021Sold
- $948,200-- bd-- ba-- sqft300 E 74th St APT 5E, New York, NY 10021Off Market
- $1,792,9003 bd2 ba1.5k sqft300 E 74th St APT 5F, New York, NY 10021Off Market
- $886,7001 bd1 ba-- sqft300 E 74th St APT 7B, New York, NY 10021Off Market
- $756,600-- bd-- ba-- sqft300 E 74th St APT 10B, New York, NY 10021Off Market
- $1,011,3001 bd1 ba1k sqft300 E 74th St APT 11C, New York, NY 10021Off Market
- $1,503,2002 bd2 ba-- sqft300 E 74th St APT 12A, New York, NY 10021Off Market
Nearby schools
GreatSchools rating
- 9/10P.S. 158 Baylard TaylorGrades: PK-5Distance: 0.3 mi
- 8/10Jhs 167 Robert F WagnerGrades: 6-8Distance: 0.1 mi
- 9/10Eleanor Roosevelt High SchoolGrades: 9-12Distance: 0.2 mi
- New York
- New York County
- New York
- 10021
- Manhattan
- Upper East Side
- 300 E 74th St Apartment 15E
