Skip main navigation
Sold
Street View
  • $12,403,200

    300 E 77th St APT 11, New York, NY 10075

    4beds
    5,600sqft
    Condominium
    Built in 2000
    -- sqft lot
    $12,403,200 Zestimate®
    $2,215/sqft
    $-- Estimated rent

    Home value

    $12,403,200

    $10.05M - $15.13M

    Not available

    Zestimate® history
    Loading
    Loading...

    Owner options

    List your home for rent

    Find your next renter with Zillow Rental Manager. Plus, with online applications, you can quickly screen prospective tenants – for free.

    Learn more
    Refinance and save

    $81,876/mo

    Est. payment

    Refinancing to a lower rate could help reduce your monthly payments and save thousands over the life of the loan.

    See today's rates

    $81,876/mo

    Est. payment

    Explore your selling options

    Work with a Zillow partner agent

    Leverage their expertise and Zillow's premium Showcase listings to get your home seen by more buyers.

    Get started

    List with your own agent

    Get your home in front of millions of buyers by listing it on Zillow.

    Learn how to do it

    Sell it yourself

    Take full control of how buyers see your home on Zillow by listing For Sale by Owner (FSBO).

    List your home

    What's special

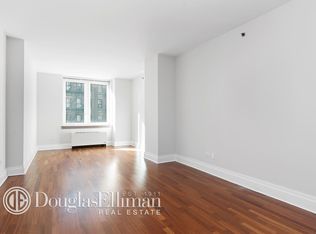

    A truly special offering for the most discerning buyer a full floor beautifully renovated home located in the Seville at 300 E.77th Street.This home offers privacy, luxury and comfort in all of its 5600 square feet. Each room is carefully appointed with the finest finishes and room proportions are grand. Entertain in style in an elegant dining room or relax in the adjacent media room. The home is set on a Crestron system controlling music, lights, and shades. Speakers are built in throughout providing top quality sound. The massive chef s kitchen is designed by Poggenpohl. Some highlights include beautiful teak cabinetry, abundant pantry and cabinet space, double Wolf ovens, Wolf cooktop, Dacor microwave/convection oven, Miele dishwasher and two large Sub Zero refrigerators with freezer drawers. This eat-in-kitchen is complemented by a wet bar area with large Sub Zero wine refrigerator, double refrigerator drawers, and ice maker. Abundant light from all four exposures flood each room of the apartment all day. The generous layout offers privacy with separate bedroom wings. In one wing, there are three large bedrooms all with ensuite baths and abundant closet space. There is an additional room currently set up as a den/office which could be a 5th bedroom.The truly spectacular master suite area is located in its own wing of the home. The his and her master baths are each equipped with oversized spa showers, enormous walk in closets and separate dressing areas. Other features to note: there are two powder rooms for convenience when entertaining. There is also a laundry room with utility sink and extra linen storage. The Seville is a full service white glove condominium offering the finest in services and amenities. Residents have access to a garage through the building. In addition, there is a state of the art fitness center with men's and women's locker rooms, steam room, sauna, pool, outdoor terrace, conference room, and children s playroom. All located on Manhattan's

    This property is off market, which means it's not currently listed for sale or rent on Zillow. This may be different from what's available on other websites or public sources.
    Zillow last checked:

    Listing updated:

    Listed by:

    Adam Modlin,

    Modlin Group,

    Marisa Sargent

    Source: StreetEasy,MLS#: S649187

    Facts & features

    Interior

    Bedrooms & bathrooms
    • Bedrooms: 4
    • Bathrooms: 6
    • Full bathrooms: 5
    • 1/2 bathrooms: 1
    Rooms
    • Room types: Bike Room, Childrens Playroom, Recreation Room
    Appliances
    • Included: Dishwasher
    • Laundry: Inside
    Features
    • Has fireplace: No
    Interior area
    • Total structure area: 5,600
    • Total interior livable area: 5,600 sqft

    Property

    Parking
    • Parking features: Garage
    • Has garage: Yes
    Features
    • Exterior features: Terrace
    • Pool features: Swimming Pool

    Construction

    Type & style
    • Home type: Condo
    • Property subtype: Condominium
    Condition
    • Year built: 2000

    Community & HOA

    Community
    • Features: Doorman, Full Time Doorman
    • Security: Doorman, Full-Time Doorman
    • Subdivision: Lenox Hill
    HOA
    • Has HOA: Yes
    • Amenities included: Laundry, Fitness Center, Elevator(s), Concierge
    • Services included: Maintenance
    • HOA fee: $5,352 monthly
    Location
    • Region: New York

    Financial & listing details

    • Price per square foot: $2,215/sqft
    • Annual tax amount: $62,292
    • Date on market: 12/7/2011

    Price history

    DateEventPrice
    11/30/2012Sold$9,500,000$1,696/sqft
    Source: StreetEasy #S649187 Report a problem

    Public tax history

    Tax history is unavailable.

    Neighborhood: Upper East Side

    Nearby schools

    GreatSchools rating