Experience the perfect blend of historic charm and contemporary living in this beautifully restored 100+ year old farmhouse that is nestled on a serene parcel of land. Meticulously remodeled from top to bottom, this 4-bedroom, 2.5-bath home offers timeless historic character paired with every modern convenience. Step inside to a bright, light-filled home where original details have been thoughtfully preserved and enhanced with high-end finishes. The show-stopping gourmet kitchen is a true beauty, featuring custom cabinetry, quartz countertops, stainless steel appliances, a walk-in pantry, and a center island—ideal for cooking, gathering, and entertaining. Retreat to the spacious main floor primary suite with its elegant en-suite bath, or enjoy any of the three additional bedrooms that offer plenty of room for family, guests, or a home office. Each bathroom has been tastefully remodeled with quality finishes and stylish fixtures. Major upgrades throughout include a new roof, high-efficiency HVAC system, new water heater, all-new plumbing, and a fully updated 200-amp electrical panel—offering peace of mind and low-maintenance living. Step outside and enjoy the expansive wrap-around deck, perfect for relaxing, dining al fresco, or entertaining under the stars. Whether you're savoring a quiet morning or entertaining friends and family, this space offers the best of indoor-outdoor living. And for those who love to create, build, or tinker, the property includes a workshop—an ideal space for hobbies, crafting, woodworking, or whatever your heart desires. With its unique blend of old-world charm, modern upgrades, functional outdoor spaces, and a seamless blend of past and present, this turn-key farmhouse is truly a rare find.
Sold
Price Unknown
300 E 8th St, Tonganoxie, KS 66086
4beds
2,344sqft
Single Family Residence
Built in 1887
0.43 Acres Lot
$408,200 Zestimate®
$--/sqft
$2,554 Estimated rent
Home value
$408,200
$343,000 - $490,000
$2,554/mo
Zestimate® history
Owner options
List your home for rent
$2,554/mo
Rent Zestimate®
Find your next renter with Zillow Rental Manager. Plus, with online applications, you can quickly screen prospective tenants – for free.
$2,554/mo
Rent Zestimate®
Refinance and save
Refinancing to a lower rate could help reduce your monthly payments and save thousands over the life of the loan.
Explore your selling options
Work with a Zillow partner agent
Leverage their expertise and Zillow's premium Showcase listings to get your home seen by more buyers.
Get startedList with your own agent
Get your home in front of millions of buyers by listing it on Zillow.
Learn how to do itSell it yourself
Take full control of how buyers see your home on Zillow by listing For Sale by Owner (FSBO).
List your homeWhat's special
Serene parcel of landOriginal detailsElegant en-suite bathExpansive wrap-around deckBright light-filled homeQuartz countertopsGourmet kitchen
Zillow last checked:
Listing updated:
Listed by:
Denise Cunningham 913-909-9772,
Keller Williams Realty Partners Inc.,
Scott Cunningham 913-634-4743,
Keller Williams Realty Partners Inc.
Bought with:
Dan Lynch, BR00053988
Lynch Real Estate
Source: Heartland MLS as distributed by MLS GRID,MLS#: 2548013
Facts & features
Interior
Bedrooms & bathrooms
- Bedrooms: 4
- Bathrooms: 3
- Full bathrooms: 2
- 1/2 bathrooms: 1
Primary bedroom
- Features: Ceiling Fan(s), Walk-In Closet(s)
- Level: First
- Dimensions: 16 x 11
Bedroom 2
- Features: Carpet, Walk-In Closet(s)
- Level: Second
- Dimensions: 10 x 9
Bedroom 3
- Features: Carpet, Walk-In Closet(s)
- Level: Second
- Dimensions: 13 x 10
Bedroom 4
- Features: Carpet
- Level: Second
- Dimensions: 13 x 12
Primary bathroom
- Features: Ceramic Tiles, Double Vanity, Separate Shower And Tub
- Level: First
- Dimensions: 16 x 10
Bathroom 2
- Features: Built-in Features, Ceramic Tiles, Double Vanity, Shower Over Tub
- Level: Second
- Dimensions: 13 x 9
Great room
- Features: Built-in Features, Ceiling Fan(s), Fireplace
- Level: First
- Dimensions: 27 x 13
Half bath
- Level: First
- Dimensions: 5 x 5
Kitchen
- Features: Ceramic Tiles, Kitchen Island, Pantry, Quartz Counter
- Level: First
- Dimensions: 28 x 15
Laundry
- Features: Built-in Features, Ceramic Tiles, Pantry
- Level: First
- Dimensions: 11 x 8
Heating
- Forced Air
Cooling
- Electric
Appliances
- Included: Cooktop, Dishwasher, Disposal, Microwave, Refrigerator, Built-In Electric Oven, Stainless Steel Appliance(s)
- Laundry: Bedroom Level, Laundry Room
Features
- Ceiling Fan(s), Custom Cabinets, Kitchen Island, Painted Cabinets, Pantry, Walk-In Closet(s)
- Flooring: Carpet, Tile, Wood
- Windows: Thermal Windows
- Basement: Cellar
- Number of fireplaces: 2
- Fireplace features: Electric, Gas, Great Room, Master Bedroom
Interior area
- Total structure area: 2,344
- Total interior livable area: 2,344 sqft
- Finished area above ground: 2,344
Property
Parking
- Total spaces: 1
- Parking features: Detached
- Garage spaces: 1
Features
- Patio & porch: Deck, Patio
Lot
- Size: 0.43 Acres
- Features: Adjoin Greenspace, City Limits
Details
- Additional structures: Garage(s), Shed(s)
- Parcel number: 1920903029008.000
Construction
Type & style
- Home type: SingleFamily
- Architectural style: Traditional
- Property subtype: Single Family Residence
Materials
- Metal Siding, Wood Siding
- Roof: Composition
Condition
- Year built: 1887
Utilities & green energy
- Sewer: Public Sewer
- Water: Public
Green energy
- Energy efficient items: HVAC, Insulation, Thermostat, Water Heater
Community & HOA
Community
- Security: Smoke Detector(s)
- Subdivision: Other
HOA
- Has HOA: No
Location
- Region: Tonganoxie
Financial & listing details
- Tax assessed value: $403,210
- Annual tax amount: $6,329
- Date on market: 5/8/2025
- Listing terms: Cash,Conventional,FHA,VA Loan
- Exclusions: Detached Garage
- Ownership: Private
- Road surface type: Paved
Price history
| Date | Event | Price |
|---|---|---|
| 7/11/2025 | Sold | -- |
Source:  Heartland MLS as distributed by MLS GRID #2548013 Report a problem Heartland MLS as distributed by MLS GRID #2548013 Report a problem | ||
| 6/12/2025 | Pending sale | $398,000$170/sqft |
Source: Heartland MLS as distributed by MLS GRID #2548013 Report a problem | ||
| 5/8/2025 | Listed for sale | $398,000+18.8%$170/sqft |
Source: Heartland MLS as distributed by MLS GRID #2548013 Report a problem | ||
| 4/15/2022 | Sold | -- |
Source: Heartland MLS as distributed by MLS GRID #2368526 Report a problem | ||
| 3/24/2022 | Pending sale | $335,000$143/sqft |
Source: Heartland MLS as distributed by MLS GRID #2368526 Report a problem | ||
| 3/23/2022 | Listed for sale | $335,000+459.3%$143/sqft |
Source: Heartland MLS as distributed by MLS GRID #2368526 Report a problem | ||
| 8/6/2020 | Listing removed | $59,900$26/sqft |
Source: RE/MAX Best Associates #2201817 Report a problem | ||
| 8/6/2020 | Listed for sale | $59,900$26/sqft |
Source: RE/MAX Best Associates #2201817 Report a problem | ||
| 8/5/2020 | Sold | -- |
Source: Heartland MLS as distributed by MLS GRID #2201817 Report a problem | ||
| 7/17/2020 | Pending sale | $59,900$26/sqft |
Source: RE/MAX Best Associates #2201817 Report a problem | ||
| 7/14/2020 | Price change | $59,900-13%$26/sqft |
Source: RE/MAX Best Associates #2201817 Report a problem | ||
| 5/18/2020 | Price change | $68,875-5%$29/sqft |
Source: RE/MAX Best Associates #2201817 Report a problem | ||
| 4/14/2020 | Price change | $72,500-19.7%$31/sqft |
Source: RE/MAX Best Associates #2201817 Report a problem | ||
| 4/6/2020 | Price change | $90,250-0.3%$39/sqft |
Source: RE/MAX Best Associates #2201817 Report a problem | ||
| 3/4/2020 | Price change | $90,500-4.7%$39/sqft |
Source: RE/MAX Best Associates #2201817 Report a problem | ||
| 1/1/2020 | Listed for sale | $95,000-24%$41/sqft |
Source: RE/MAX Best Associates #2201817 Report a problem | ||
| 4/19/2019 | Listing removed | $125,000$53/sqft |
Source: Kansas City Regional Homes Inc #2138851 Report a problem | ||
| 1/9/2019 | Price change | $125,000-3.1%$53/sqft |
Source: Kansas City Regional Homes Inc #2138851 Report a problem | ||
| 11/14/2018 | Listed for sale | $129,000$55/sqft |
Source: Kansas City Regional Homes Inc #2138851 Report a problem | ||
Public tax history
| Year | Property taxes | Tax assessment |
|---|---|---|
| 2025 | $6,517 +3% | $46,369 +3% |
| 2024 | $6,329 +4.2% | $45,019 +4% |
| 2023 | $6,075 +101.4% | $43,269 +108.1% |
| 2022 | $3,016 +109.7% | $20,790 +111.3% |
| 2021 | $1,438 +5.9% | $9,838 +6% |
| 2020 | $1,358 +1.4% | $9,281 |
| 2019 | $1,340 +11.8% | $9,281 +11.4% |
| 2018 | $1,198 +4.6% | $8,334 +5% |
| 2017 | $1,146 +1.2% | $7,937 +1% |
| 2016 | $1,132 | $7,859 +4.9% |
| 2015 | $1,132 +14.5% | $7,492 +5.8% |
| 2014 | $989 | $7,079 |
| 2013 | -- | $7,079 -7.4% |
| 2012 | -- | $7,647 |
| 2011 | -- | -- |
| 2010 | -- | $8,258 -14% |
| 2009 | -- | $9,604 -13.1% |
| 2008 | -- | $11,051 |
| 2007 | -- | $11,051 +1.8% |
| 2006 | -- | $10,859 +3.7% |
| 2005 | -- | $10,468 +3.6% |
| 2004 | -- | $10,107 0% |
| 2003 | -- | $10,108 |
| 2002 | -- | $10,108 +0% |
| 2000 | -- | $10,107 |
Find assessor info on the county website
Neighborhood: 66086
Nearby homes
- $240,1003 bd1 ba1.5k sqft306 E 8th St, Tonganoxie, KS 66086Off Market
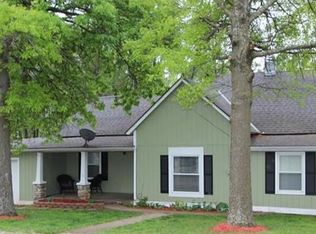
- $251,7003 bd2 ba1k sqft218 E 8th St, Tonganoxie, KS 66086Off Market
- $--4 bd3 ba2.5k sqft314 E 8th St, Tonganoxie, KS 66086Sold

- $200,5003 bd1 ba1.5k sqft303 Ann St, Tonganoxie, KS 66086Off Market
- $288,2003 bd2 ba1.5k sqft221 Ann St, Tonganoxie, KS 66086Off Market
- $228,7004 bd1 ba921 sqft721 Shawnee St, Tonganoxie, KS 66086Off Market
- $303,4003 bd2 ba1.4k sqft316 E 8th St, Tonganoxie, KS 66086Off Market
- $302,6004 bd2 ba1.6k sqft214 E 8th St, Tonganoxie, KS 66086Off Market
Nearby schools
GreatSchools rating
- 6/10Tonganoxie Elementary SchoolGrades: PK-5Distance: 0.7 mi
- 4/10Tonganoxie Middle SchoolGrades: 6-8Distance: 0.5 mi
- 6/10Tonganoxie High SchoolGrades: 9-12Distance: 0.6 mi
Sell for more on Zillow
Get a Zillow Showcase℠ listing at no additional cost and you could sell for .
$408,200
2% more
+$8,164
With Zillow Showcase(estimated)
$416,364
- Kansas
- Leavenworth County
- Tonganoxie
- 66086
- 300 E 8th St
Nearby cities
Nearby zip codes
Other Tonganoxie Topics
