Step into the warmth and character of this farmhouse-style home located in the heart of Harvard. From the moment you arrive, you'll appreciate the professional landscaping, oversized two-car garage, and inviting front porch that welcomes you inside. This home offers the kind of flexible living space that's hard to find-perfect for anyone who needs room to spread out, work from home, or entertain. The main level features a bright and airy living room, a cozy sitting room that's ideal for relaxing or a reading nook, and a vintage 1950s kitchen with space for your personal touch. Two bedrooms are located on the main floor, including one currently set up as a home office-perfect for today's lifestyle. The lower level expands the possibilities with a third bedroom, a large open space that could easily serve as a family room, game room, or hobby area, plus an additional bonus room ideal for an office, workout space, or guest area. When it's time to enjoy the outdoors, the spacious private deck is perfect for entertaining, relaxing with morning coffee, or hosting summer barbecues. The new siding, newer roof on both the house and garage, and a newer hot water heater provide peace of mind, making this home move-in ready. All of this is set on a large in-town lot just minutes from the Metra for easy commuting, local schools, parks, and shopping, with quick access to Lake Geneva, Wisconsin, where you can enjoy lakes, beaches, waterfront dining, and shopping year-round. Whether you're looking for a place to settle down, grow into, or work from home while staying connected to outdoor recreation and community, this updated farmhouse offers the perfect combination of space, charm, and modern convenience.
Closed
$240,000
300 E Blackman St, Harvard, IL 60033
3beds
1,376sqft
Single Family Residence
Built in ----
9,321 Square Feet Lot
$255,700 Zestimate®
$174/sqft
$1,845 Estimated rent
Home value
$255,700
$235,000 - $279,000
$1,845/mo
Zestimate® history
Owner options
List your home for rent
$1,845/mo
Rent Zestimate®
Find your next renter with Zillow Rental Manager. Plus, with online applications, you can quickly screen prospective tenants – for free.
$1,845/mo
Rent Zestimate®
Refinance and save
$1,839/mo
Est. payment
Refinancing to a lower rate could help reduce your monthly payments and save thousands over the life of the loan.
$1,839/mo
Est. payment
Explore your selling options
Work with a Zillow partner agent
Leverage their expertise and Zillow's premium Showcase listings to get your home seen by more buyers.
Get startedList with your own agent
Get your home in front of millions of buyers by listing it on Zillow.
Learn how to do itSell it yourself
Take full control of how buyers see your home on Zillow by listing For Sale by Owner (FSBO).
List your homeWhat's special
Professional landscapingCozy sitting roomOversized two-car garageInviting front porchNewer roofLarge in-town lotSpacious private deck
Zillow last checked:
Listing updated:
Listed by:
Andra Simek 847-363-2450,
Keller Williams Success Realty
Bought with:
Nely Piper, SRES
Berkshire Hathaway HomeServices Starck Real Estate
Source: MRED as distributed by MLS GRID,MLS#: 12312127
Facts & features
Interior
Bedrooms & bathrooms
- Bedrooms: 3
- Bathrooms: 1
- Full bathrooms: 1
Rooms
- Room types: Mud Room, Storage, Utility Room-Lower Level
Primary bedroom
- Features: Flooring (Wood Laminate)
- Level: Main
- Area: 120 Square Feet
- Dimensions: 15X8
Bedroom 2
- Features: Flooring (Wood Laminate)
- Level: Main
- Area: 99 Square Feet
- Dimensions: 11X9
Bedroom 3
- Features: Flooring (Other)
- Level: Basement
- Area: 120 Square Feet
- Dimensions: 12X10
Dining room
- Features: Flooring (Wood Laminate)
- Level: Main
- Area: 88 Square Feet
- Dimensions: 11X8
Family room
- Features: Flooring (Other)
- Level: Basement
- Area: 187 Square Feet
- Dimensions: 17X11
Kitchen
- Features: Kitchen (Eating Area-Breakfast Bar), Flooring (Vinyl)
- Level: Main
- Area: 132 Square Feet
- Dimensions: 12X11
Laundry
- Features: Flooring (Other)
- Level: Basement
- Area: 48 Square Feet
- Dimensions: 8X6
Living room
- Features: Flooring (Wood Laminate)
- Level: Main
- Area: 240 Square Feet
- Dimensions: 20X12
Mud room
- Features: Flooring (Vinyl)
- Level: Main
- Area: 60 Square Feet
- Dimensions: 5X12
Storage
- Features: Flooring (Other)
- Level: Basement
- Area: 91 Square Feet
- Dimensions: 7X13
Other
- Features: Flooring (Other)
- Level: Basement
- Area: 117 Square Feet
- Dimensions: 9X13
Heating
- Natural Gas, Forced Air
Cooling
- Central Air
Appliances
- Included: Range, Dishwasher, Refrigerator, Disposal, Humidifier
Features
- 1st Floor Bedroom, 1st Floor Full Bath
- Flooring: Laminate
- Windows: Screens
- Basement: Partially Finished,Full
Interior area
- Total structure area: 2,752
- Total interior livable area: 1,376 sqft
Property
Parking
- Total spaces: 6
- Parking features: Asphalt, Garage Door Opener, On Site, Garage Owned, Detached, Unassigned, Driveway, Owned, Garage
- Garage spaces: 2
- Has uncovered spaces: Yes
Accessibility
- Accessibility features: No Disability Access
Features
- Stories: 1
- Patio & porch: Deck
Lot
- Size: 9,321 Square Feet
- Dimensions: 66 X 132
- Features: Corner Lot
Details
- Parcel number: 0135286005
- Special conditions: None
- Other equipment: TV-Cable, Ceiling Fan(s), Sump Pump
Construction
Type & style
- Home type: SingleFamily
- Property subtype: Single Family Residence
Materials
- Aluminum Siding
- Foundation: Concrete Perimeter
- Roof: Asphalt
Condition
- New construction: No
Utilities & green energy
- Electric: 100 Amp Service
- Sewer: Public Sewer
- Water: Public
Community & HOA
Community
- Features: Park, Curbs, Sidewalks, Street Lights, Street Paved
- Security: Carbon Monoxide Detector(s)
HOA
- Services included: None
Location
- Region: Harvard
Financial & listing details
- Price per square foot: $174/sqft
- Tax assessed value: $141,789
- Annual tax amount: $2,523
- Date on market: 3/19/2025
- Listing terms: Cash
- Ownership: Fee Simple
Price history
| Date | Event | Price |
|---|---|---|
| 4/30/2025 | Sold | $240,000+6.7%$174/sqft |
Source:  MRED as distributed by MLS GRID #12312127 Report a problem MRED as distributed by MLS GRID #12312127 Report a problem | ||
| 3/25/2025 | Contingent | $225,000$164/sqft |
Source: MRED as distributed by MLS GRID #12312127 Report a problem | ||
| 3/19/2025 | Listed for sale | $225,000+25%$164/sqft |
Source: MRED as distributed by MLS GRID #12312127 Report a problem | ||
| 5/17/2021 | Listing removed | -- |
Source: MRED as distributed by MLS GRID #11065553 Report a problem | ||
| 5/17/2021 | Listed for sale | $180,000$131/sqft |
Source: MRED as distributed by MLS GRID #11065553 Report a problem | ||
| 5/10/2021 | Contingent | $180,000$131/sqft |
Source: MRED as distributed by MLS GRID #11065553 Report a problem | ||
| 5/5/2021 | Listed for sale | $180,000+62.2%$131/sqft |
Source: MRED as distributed by MLS GRID #11065553 Report a problem | ||
| 12/2/2016 | Sold | $111,000-2.6%$81/sqft |
Source: MRED as distributed by MLS GRID #09332538 Report a problem | ||
| 10/13/2016 | Price change | $114,000-3.3%$83/sqft |
Source: CENTURY 21 Roberts and Andrews #09332538 Report a problem | ||
| 9/28/2016 | Price change | $117,900-1.7%$86/sqft |
Source: CENTURY 21 Roberts and Andrews #09332538 Report a problem | ||
| 9/2/2016 | Listed for sale | $119,900+114.1%$87/sqft |
Source: CENTURY 21 Roberts & Andrews #09332538 Report a problem | ||
| 4/28/2016 | Sold | $56,000-13.7%$41/sqft |
Source: Public Record Report a problem | ||
| 4/2/2016 | Pending sale | $64,900-13.4%$47/sqft |
Source: RE/MAX Plaza #09115790 Report a problem | ||
| 2/6/2016 | Price change | $74,900-6.3%$54/sqft |
Source: RE/MAX Plaza #09115790 Report a problem | ||
| 1/13/2016 | Listed for sale | $79,900-28.7%$58/sqft |
Source: RE/MAX Plaza #09115790 Report a problem | ||
| 3/27/2003 | Sold | $112,000$81/sqft |
Source: Public Record Report a problem | ||
Public tax history
| Year | Property taxes | Tax assessment |
|---|---|---|
| 2024 | $2,803 +11.1% | $47,263 +10.6% |
| 2023 | $2,523 -31.7% | $42,726 +13.7% |
| 2022 | $3,695 +4.3% | $37,569 +7.4% |
| 2021 | $3,545 +1.9% | $34,987 +5% |
| 2020 | $3,480 | $33,309 +6.9% |
| 2019 | -- | $31,171 +38.5% |
| 2018 | $2,522 +3.4% | $22,506 +11% |
| 2017 | $2,440 +50.4% | $20,277 +5.9% |
| 2016 | $1,622 | $19,140 -34.5% |
| 2013 | $1,622 | $29,208 -15% |
| 2011 | -- | $34,379 -7.9% |
| 2010 | -- | $37,332 -11.4% |
| 2009 | -- | $42,154 |
| 2008 | -- | $42,154 +6.4% |
| 2006 | -- | $39,612 +2.7% |
| 2005 | $2,571 +3.4% | $38,567 +2.2% |
| 2004 | $2,487 -0.9% | $37,729 +2.4% |
| 2003 | $2,510 +36.3% | $36,830 +26.8% |
| 2002 | $1,842 +7.5% | $29,044 +6.9% |
| 2001 | $1,713 +3% | $27,159 |
| 2000 | $1,663 | $27,159 |
Find assessor info on the county website
Neighborhood: 60033
Nearby homes
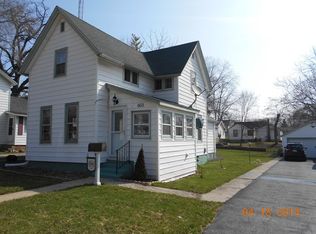
- $238,6003 bd2 ba1.3k sqft603 N Jefferson St, Harvard, IL 60033Off Market
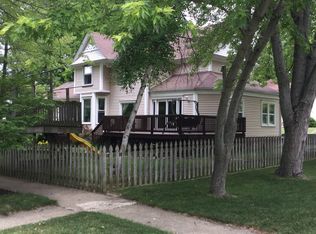
- $278,8004 bd3 ba-- sqft600 Lincoln St, Harvard, IL 60033Off Market
- $283,5004 bd3 ba2.6k sqft507 N Jefferson St, Harvard, IL 60033Off Market

- $170,0003 bd2 ba1.4k sqft605 N Jefferson St, Harvard, IL 60033Sold

- $187,6003 bd1 ba874 sqft602 Lincoln St, Harvard, IL 60033Off Market
- $194,400-- bd-- ba-- sqft506 Lincoln St, Harvard, IL 60033Off Market
- $230,0003 bd2 ba1.2k sqft604 Lincoln St, Harvard, IL 60033Sold
- $234,9002 bd1 ba1.5k sqft505 N Jefferson St, Harvard, IL 60033Off Market
Nearby schools
GreatSchools rating
- 4/10Jefferson Elementary SchoolGrades: 4-5Distance: 0.4 mi
- 4/10Harvard Jr High SchoolGrades: 6-8Distance: 0.6 mi
- 3/10Harvard High SchoolGrades: 9-12Distance: 0.4 mi
Schools provided by the listing agent
- Middle: Harvard Junior High School
- High: Harvard High School
- District: 50
Source: MRED as distributed by MLS GRID. This data may not be complete. We recommend contacting the local school district to confirm school assignments for this home.


Get pre-qualified for a loan
At Zillow Home Loans, we can pre-qualify you in as little as 5 minutes with no impact to your credit score.An equal housing lender. NMLS #10287.
Sell for more on Zillow
Get a Zillow Showcase℠ listing at no additional cost and you could sell for .
$255,700
2% more
+$5,114
With Zillow Showcase(estimated)
$260,814
- Illinois
- McHenry County
- Harvard
- 60033
- 300 E Blackman St
Nearby cities
Nearby neighborhoods
Nearby zip codes
Other Harvard Topics
