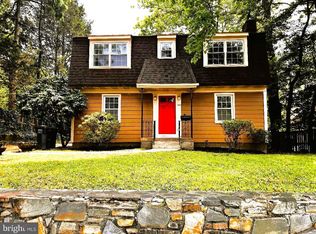
Don’t miss this beautiful and rare historic gem nestled in the heart of Falls Church City, with excellent walkability to shops, restaurants, Whole Foods and East Falls Church Metro! This exquisite 3BR/2.5 BA farmhouse on 3 levels (plus finished ADU in rear) features excellent light and flow and is the perfect blend of historic charm and character, with all the modern comforts for today’s lifestyle. Set on a private, picturesque and landscaped lot, the inviting covered front patio with adjoining brick paths leads to the home’s welcoming front door. Step into the light-filled foyer with gleaming hardwoods floors (that run throughout) and you’ll notice the fine architectural craftsmanship as you walk through the home. The expansive and elegant living room includes light-filled windows plus fireplace with mantel. The thoughtful, gourmet chef’s kitchen is a complete dream with vaulted ceiling, large island with lots of workspace, plus a 6-burner Viking gas range and dual ovens, KitchenAid refrigerator/freezer, new Bosch dishwasher (2025), granite counters, custom tile backsplash, cherry cabinets and 2 stainless, extra deep sinks. Plus, there is a lovely breakfast area off the kitchen with walkout to the oversized patio and a conveniently located mud room. The large, formal dining room off the kitchen includes built-ins and crown molding; the adjacent light-filled sunroom/office provides the perfect peaceful retreat or workspace, and a lovely half bath completes the level. Upstairs includes the large primary bedroom with built-in closets, lots of windows and sparkling hardwood floors. This level features 2 generously sized additional bedrooms and 2 full bathrooms. Downstairs is loaded with space and storage, utility and laundry rooms, plus a big workshop. Enjoy your private oasis with the in-ground lap pool, patio spaces, outbuilding/shed and versatile ADU with full bathroom, sink and counterspace for small kitchenette! All in a super Falls Church City location and Falls Church City Schools!
Sold for $1,600,000
$1,600,000
300 E Broad St, Falls Church, VA 22046
3beds
3,550sqft
Single Family Residence
Built in 1870
0.43 Acres Lot
$1,647,100 Zestimate®
$451/sqft
$5,775 Estimated rent
Home value
$1,647,100
Estimated sales range
Not available
$5,775/mo
Zestimate® history
Owner options
List your home for rent
$5,775/mo
Rent Zestimate®
Find your next renter with Zillow Rental Manager. Plus, with online applications, you can quickly screen prospective tenants – for free.
$5,775/mo
Rent Zestimate®
Refinance and save
$9,848/mo
Est. payment
Refinancing to a lower rate could help reduce your monthly payments and save thousands over the life of the loan.
$9,848/mo
Est. payment
Explore your selling options
Work with a Zillow partner agent
Leverage their expertise and Zillow's premium Showcase listings to get your home seen by more buyers.
Get startedList with your own agent
Get your home in front of millions of buyers by listing it on Zillow.
Learn how to do itSell it yourself
Take full control of how buyers see your home on Zillow by listing For Sale by Owner (FSBO).
List your homeWhat's special
Zillow last checked:
Listing updated:
Listed by:
JD Callander 703-606-7901,
Weichert, REALTORS,
Co-Listing Agent: Edward E Blanchard Iv 703-712-1757,
Weichert, REALTORS
Bought with:
April L Hessenius Myers
RLAH @properties
Source: Bright MLS,MLS#: VAFA2003178
Facts & features
Interior
Bedrooms & bathrooms
- Bedrooms: 3
- Bathrooms: 3
- Full bathrooms: 2
- 1/2 bathrooms: 1
- Main level bathrooms: 1
Rooms
- Room types: Living Room, Dining Room, Primary Bedroom, Bedroom 2, Bedroom 3, Kitchen, Basement, Foyer, Breakfast Room, Laundry, Office, Storage Room, Utility Room, Workshop, Full Bath, Half Bath
Primary bedroom
- Features: Flooring - HardWood, Built-in Features, Crown Molding
- Level: Upper
- Area: 294 Square Feet
- Dimensions: 21 x 14
Bedroom 2
- Features: Flooring - HardWood, Crown Molding
- Level: Upper
- Area: 196 Square Feet
- Dimensions: 14 x 14
Bedroom 3
- Features: Flooring - HardWood, Crown Molding
- Level: Upper
- Area: 195 Square Feet
- Dimensions: 15 x 13
Basement
- Level: Lower
- Area: 357 Square Feet
- Dimensions: 21 x 17
Breakfast room
- Features: Flooring - HardWood
- Level: Main
- Area: 132 Square Feet
- Dimensions: 12 x 11
Dining room
- Features: Crown Molding, Built-in Features, Flooring - HardWood
- Level: Main
- Area: 234 Square Feet
- Dimensions: 13 x 18
Foyer
- Level: Main
Other
- Level: Upper
Other
- Level: Upper
Half bath
- Level: Main
Kitchen
- Features: Breakfast Room, Granite Counters, Flooring - HardWood, Eat-in Kitchen, Recessed Lighting, Kitchen - Gas Cooking, Kitchen Island
- Level: Main
- Area: 195 Square Feet
- Dimensions: 13 x 15
Laundry
- Level: Lower
Living room
- Features: Crown Molding, Fireplace - Wood Burning, Flooring - HardWood
- Level: Main
- Area: 540 Square Feet
- Dimensions: 18 x 30
Mud room
- Level: Main
Office
- Features: Crown Molding, Flooring - HardWood, Ceiling Fan(s)
- Level: Main
- Area: 140 Square Feet
- Dimensions: 10 x 14
Storage room
- Level: Lower
- Area: 105 Square Feet
- Dimensions: 7 x 15
Utility room
- Level: Lower
Workshop
- Level: Lower
- Area: 377 Square Feet
- Dimensions: 13 x 29
Heating
- Radiator, Natural Gas
Cooling
- Central Air, Electric
Appliances
- Included: Dishwasher, Disposal, Dryer, Oven/Range - Gas, Oven, Range Hood, Refrigerator, Six Burner Stove, Stainless Steel Appliance(s), Washer, Water Heater, Gas Water Heater
- Laundry: In Basement, Laundry Room, Mud Room
Features
- Bathroom - Tub Shower, Built-in Features, Breakfast Area, Dining Area, Kitchen - Gourmet, Kitchen Island, Crown Molding, Recessed Lighting
- Flooring: Hardwood, Wood
- Doors: French Doors
- Basement: Full,Partially Finished
- Number of fireplaces: 1
Interior area
- Total structure area: 3,550
- Total interior livable area: 3,550 sqft
- Finished area above ground: 3,050
- Finished area below ground: 500
Property
Parking
- Parking features: Asphalt, Driveway
- Has uncovered spaces: Yes
Accessibility
- Accessibility features: None
Features
- Levels: Three
- Stories: 3
- Patio & porch: Patio
- Has private pool: Yes
- Pool features: In Ground, Private
- Has view: Yes
- View description: Garden
Lot
- Size: 0.43 Acres
Details
- Additional structures: Above Grade, Below Grade, Outbuilding
- Parcel number: 53115011
- Zoning: R-1A
- Special conditions: Standard
Construction
Type & style
- Home type: SingleFamily
- Architectural style: Farmhouse/National Folk
- Property subtype: Single Family Residence
Materials
- Wood Siding
- Foundation: Other
Condition
- Excellent
- New construction: No
- Year built: 1870
Utilities & green energy
- Sewer: Public Sewer
- Water: Public
Community & HOA
Community
- Subdivision: None Available
HOA
- Has HOA: No
Location
- Region: Falls Church
Financial & listing details
- Price per square foot: $451/sqft
- Tax assessed value: $1,488,500
- Annual tax amount: $18,011
- Date on market: 8/8/2025
- Listing agreement: Exclusive Right To Sell
- Ownership: Fee Simple
Price history
| Date | Event | Price |
|---|---|---|
| 8/20/2025 | Sold | $1,600,000$451/sqft |
Source:  Bright MLS #VAFA2003178 Report a problem Bright MLS #VAFA2003178 Report a problem | ||
Public tax history
| Year | Property taxes | Tax assessment |
|---|---|---|
| 2025 | $17,616 +3.8% | $1,488,500 +6.5% |
| 2024 | $16,964 -0.5% | $1,397,500 +5.6% |
| 2023 | $17,045 +13.4% | $1,323,800 -0.7% |
| 2022 | $15,034 +1.7% | $1,332,500 +22.2% |
| 2021 | $14,779 +1.5% | $1,090,700 +1.5% |
| 2020 | $14,559 +1.1% | $1,074,500 +12% |
| 2018 | $14,394 +7.5% | $959,600 |
| 2017 | $13,387 +1.1% | $959,600 |
| 2016 | $13,243 +0.1% | $959,600 |
| 2015 | $13,231 -5.8% | $959,600 -7% |
| 2014 | $14,040 | $1,031,700 +6.3% |
| 2013 | -- | $970,800 +2.6% |
| 2012 | -- | $946,000 +7.1% |
| 2011 | -- | $883,500 |
| 2010 | -- | $883,500 |
| 2009 | -- | $883,500 -3.8% |
| 2008 | -- | $918,000 -4.2% |
| 2007 | -- | $958,700 |
| 2006 | -- | $958,700 +67.6% |
| 2002 | -- | $572,100 +19.6% |
| 2001 | $5,405 | $478,300 |
Find assessor info on the county website
Neighborhood: 22046
Nearby homes
- $875,0005 bd4 ba2.8k sqft222 E Fairfax St, Falls Church, VA 22046Sold
- $1,286,4003 bd2 ba2.3k sqft302 E Broad St, Falls Church, VA 22046Off Market
- $---- bd-- ba-- sqft210 E Broad St SUITE 102, Falls Church, VA 22046Off Market
- $1,763,3004 bd3 ba3.5k sqft304 E Broad St, Falls Church, VA 22046Off Market
- $1,232,300-- bd3 ba2.4k sqft301 E Broad St, Falls Church, VA 22046Off Market
- $1,230,5004 bd3 ba2.8k sqft302 Wrens Way, Falls Church, VA 22046Off Market
- $2,035,6006 bd5 ba4.5k sqft303 E Broad St, Falls Church, VA 22046Off Market
- $--2 bd1 ba1k sqft210 E Fairfax St APT 708, Falls Church, VA 22046Off Market
Nearby schools
GreatSchools rating
- 10/10Oak Street Elementary SchoolGrades: 3-5Distance: 0.9 mi
- 10/10Mary Ellen Henderson Middle SchoolGrades: 6-8Distance: 1.8 mi
- 8/10Meridian High SchoolGrades: 9-12Distance: 1.8 mi
Schools provided by the listing agent
- Elementary: Daniels Run
- Middle: Mary Ellen Henderson
- High: Meridian
- District: Falls Church City Public Schools
Source: Bright MLS. This data may not be complete. We recommend contacting the local school district to confirm school assignments for this home.
Get a cash offer in 3 minutes
Find out how much your home could sell for in as little as 3 minutes with a no-obligation cash offer.
Estimated market value
$1,647,100
Get a cash offer in 3 minutes
Find out how much your home could sell for in as little as 3 minutes with a no-obligation cash offer.
Estimated market value
$1,647,100
- Virginia
- Falls Church City
- Falls Church
- 22046
- 300 E Broad St
Nearby cities
Nearby neighborhoods
Nearby zip codes
Other Falls Church Topics
