Skip main navigation
Sold for $291,000
  • $291,000

    300 E Church St, Williamston, MI 48895

    3beds
    1,596sqft
    Single Family Residence
    Built in 1949
    0.42 Acres Lot
    $306,800 Zestimate®
    $182/sqft
    $2,083 Estimated rent

    Home value

    $306,800

    $276,000 - $341,000

    $2,083/mo

    Zestimate® history
    Loading
    Loading...

    Owner options

    List your home for rent

    $2,083/mo

    Rent Zestimate®

    Find your next renter with Zillow Rental Manager. Plus, with online applications, you can quickly screen prospective tenants – for free.

    Learn more

    $2,083/mo

    Rent Zestimate®

    Refinance and save

    $2,018/mo

    Est. payment

    Refinancing to a lower rate could help reduce your monthly payments and save thousands over the life of the loan.

    See today's rates

    $2,018/mo

    Est. payment

    Explore your selling options

    Work with a Zillow partner agent

    Leverage their expertise and Zillow's premium Showcase listings to get your home seen by more buyers.

    Get started

    List with your own agent

    Get your home in front of millions of buyers by listing it on Zillow.

    Learn how to do it

    Sell it yourself

    Take full control of how buyers see your home on Zillow by listing For Sale by Owner (FSBO).

    List your home

    What's special

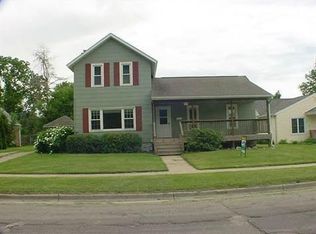
    Welcome to this immaculately updated 3-bed, 2-bath Cape Cod that blends classic curb appeal with today's open-concept living. Inside, refinished floors and fresh, neutral tones flow through a sun-splashed first level anchored by a cozy living room fireplaceâ€''perfect for colder Michigan nights. The open concept living and dining area join a sleek, fully updated kitchen with stainless steel appliances and ample counterspace creating the perfect space for gathering and entertaining. Two spacious main-floor bedrooms both with generous closet space share a stylish full bath, ideal for guests, kids, or a home office setup. Upstairs, a private primary retreat feels like a boutique hotel suite with its own full bath, walk in closet, and a quiet reading nooka true getaway after busy days. Step outside into an extra-deep, fully fenced backyarddesigned for making memories. Whether you're throwing the football, hitting baseballs or soccer practice. This home is set up for year-round entertainment, from summer grilling and barbecues on the patio where you can kick back and relax around the firepit to a Spa-inspired Jacuzzi tub for brisk winter mornings. Tucked away on tree-lined E. Church Street, the home feels tranquil even with quick walkability to all three top rated Williamston schools, the farmer's market downtown, Thursday-night concerts in the park, year round community events and downtown shops and restaurants such as Tavern 109 and their legendary craft-beer list, Zynda's, Williamston Pub and Williamston movie theatre round out the unbeatable location and community. Easy access to highways for a quick commute. Whether you're sipping cocoa by the fireplace, unwinding in the Jacuzzi, or biking downtown for an ice-cream cone on a hot day at the new Candy café or Twisters, this Cape Cod delivers the comfort, community, and convenience you've been searching for. Schedule your private tour and see why life on E. Church feels like coming home.

    Zillow last checked:

    Listing updated:

    Listed by:

    Erica Cook 517-896-2714,

    Keller Williams Realty Lansing,

    Aimee Halstead 517-203-9434,

    Keller Williams Realty Lansing

    Bought with:

    Christina Moore, 6501400539

    Coldwell Banker Professionals -Okemos

    Source: Greater Lansing AOR,MLS#: 288851MLS Logo

    Facts & features

    Interior

    Bedrooms & bathrooms
    • Bedrooms: 3
    • Bathrooms: 2
    • Full bathrooms: 2
    Primary bedroom
    • Level: Second
    • Area: 238.28 Square Feet
    • Dimensions: 14.8 x 16.1
    Bedroom 2
    • Level: First
    • Area: 163.9 Square Feet
    • Dimensions: 14.9 x 11
    Bedroom 3
    • Level: First
    • Area: 113.83 Square Feet
    • Dimensions: 12.11 x 9.4
    Bathroom 1
    • Level: First
    • Area: 41.3 Square Feet
    • Dimensions: 7 x 5.9
    Bathroom 2
    • Level: Second
    • Area: 52.36 Square Feet
    • Dimensions: 7.7 x 6.8
    Dining room
    • Description: combo w/living room
    • Level: First
    • Area: 107.2 Square Feet
    • Dimensions: 8 x 13.4
    Gym
    • Level: Basement
    • Area: 156.2 Square Feet
    • Dimensions: 14.2 x 11
    Kitchen
    • Level: First
    • Area: 212.65 Square Feet
    • Dimensions: 16.11 x 13.2
    Laundry
    • Level: Basement
    • Area: 199.82 Square Feet
    • Dimensions: 16.5 x 12.11
    Living room
    • Level: First
    • Area: 179.78 Square Feet
    • Dimensions: 10.1 x 17.8
    Other
    • Description: Hall
    • Level: First
    • Area: 28.77 Square Feet
    • Dimensions: 7 x 4.11
    Other
    • Description: Hall
    • Level: Second
    • Area: 145.55 Square Feet
    • Dimensions: 20.5 x 7.1
    Other
    • Description: Attic
    • Level: Second
    • Area: 344.35 Square Feet
    • Dimensions: 35.5 x 9.7
    Other
    • Level: Second
    • Area: 33.6 Square Feet
    • Dimensions: 6 x 5.6
    Other
    • Description: Storage
    • Level: Basement
    • Area: 123.21 Square Feet
    • Dimensions: 11.1 x 11.1
    Other
    • Description: Room
    • Level: Basement
    • Area: 96.8 Square Feet
    • Dimensions: 8.8 x 11
    Utility room
    • Level: Basement
    • Area: 330.99 Square Feet
    • Dimensions: 18.7 x 17.7
    Heating
    • Forced Air
    Cooling
    • Central Air
    Appliances
    • Included: Disposal, Gas Oven, Microwave, Range Hood, Stainless Steel Appliance(s), Water Heater, Water Softener, Water Purifier, Washer, Refrigerator, Gas Range, Dryer, Dishwasher
    • Laundry: In Basement
    Features
    • Bookcases, Built-in Features, Ceiling Fan(s), Crown Molding, Double Closet, Eat-in Kitchen, Entrance Foyer, High Speed Internet, Natural Woodwork, Open Floorplan, Primary Downstairs, Recessed Lighting, Smart Home, Smart Thermostat, Storage, Walk-In Closet(s)
    • Flooring: Ceramic Tile, Hardwood, Wood
    • Basement: Daylight,Full
    • Has fireplace: No
    Interior area
    • Total structure area: 2,793
    • Total interior livable area: 1,596 sqft
    • Finished area above ground: 1,596
    • Finished area below ground: 0

    Property

    Parking
    • Parking features: Detached, Garage
    Features
    • Levels: Two
    • Stories: 2
    • Patio & porch: Awning(s), Covered, Front Porch, Patio, Rear Porch
    • Exterior features: Lighting, Rain Gutters
    • Has spa: Yes
    • Spa features: Private, Above Ground, See Remarks
    • Fencing: Back Yard
    Lot
    • Size: 0.42 Acres
    • Dimensions: 79.5 x 231
    • Features: Back Yard, Few Trees, Front Yard
    Details
    • Additional structures: Pergola
    • Foundation area: 1296
    • Parcel number: 33180336301009
    • Zoning description: Zoning

    Construction

    Type & style
    • Home type: SingleFamily
    • Architectural style: Cape Cod
    • Property subtype: Single Family Residence
    Materials
    • Brick, Vinyl Siding
    • Roof: Shingle
    Condition
    • Updated/Remodeled
    • New construction: No
    • Year built: 1949

    Utilities & green energy

    • Sewer: Public Sewer
    • Water: Public
    • Utilities for property: Water Connected, Sewer Connected, Natural Gas Connected, High Speed Internet Connected, Electricity Connected

    Community & HOA

    Community
    • Security: Carbon Monoxide Detector(s), Smoke Detector(s)
    • Subdivision: None
    Location
    • Region: Williamston

    Financial & listing details

    • Price per square foot: $182/sqft
    • Tax assessed value: $124,400
    • Annual tax amount: $4,456
    • Date on market: 6/13/2025
    • Listing terms: VA Loan,Cash,Conventional,FHA

    Price history

    DateEventPrice
    7/9/2025Sold$291,000+0.3%$182/sqft
    Source: Greater Lansing AOR #288851 Report a problem
    6/30/2025Pending sale$290,000$182/sqft
    Source: Greater Lansing AOR #288851 Report a problem
    6/19/2025Contingent$290,000$182/sqft
    Source: Greater Lansing AOR #288851 Report a problem
    6/13/2025Listed for sale$290,000+118%$182/sqft
    Source: Greater Lansing AOR #288851 Report a problem
    3/27/2014Sold$133,000-6.3%$83/sqft
    Source: Public Record Report a problem
    11/15/2013Listing removed$1,400$1/sqft
    Source: Smeak Real Estate Company Report a problem
    10/17/2013Listed for rent$1,400$1/sqft
    Source: Smeak Real Estate Company Report a problem
    8/1/2012Listing removed$1,400$1/sqft
    Source: Smeak Real Estate Company Report a problem
    5/23/2012Listed for rent$1,400$1/sqft
    Source: Smeak Real Estate Company Report a problem
    7/13/2011Listing removed$1,400$1/sqft
    Source: Smeak Real Estate Company Report a problem
    6/7/2011Listed for rent$1,400$1/sqft
    Source: Smeak Real Estate Company Report a problem
    8/4/2003Sold$142,000$89/sqft
    Source: Public Record Report a problem

    Public tax history

    YearProperty taxesTax assessment
    2025$4,412 +6.9%$124,400 +22.3%
    2024$4,125 $101,700 +15%
    2023-- $88,400 +14.7%
    2022-- $77,100 +3.9%
    2021-- $74,200 +1.5%
    2020-- $73,100 +6.7%
    2019$3,400 $68,500 -0.6%
    2018$3,400 $68,900 +1.5%
    2017-- $67,900 +2.9%
    2016-- $66,000 +8.6%
    2015-- $60,800 +8.2%
    2014-- $56,200 +5%
    2013-- $53,500 -1.1%
    2012-- $54,100 -13.7%
    2011-- $62,700 -0.9%
    2010-- $63,300 -9.1%
    2009-- $69,600 -1%
    2008-- $70,300 -7.5%
    2007-- $76,000 +1.6%
    2006-- $74,800 +1.1%
    2005-- $74,000 +2.8%
    2004-- $72,000 +8.1%
    2003-- $66,600
    2002-- $66,600 -0.1%
    2001-- $66,700 +12.7%
    2000-- $59,200
    Find assessor info on the county website

    Neighborhood: 48895

    Nearby schools

    GreatSchools rating
    Schools provided by the listing agent
    • High: Williamston
    • District: Williamston

    Source: Greater Lansing AOR. This data may not be complete. We recommend contacting the local school district to confirm school assignments for this home.

    Get a cash offer in 3 minutes
    Find out how much your home could sell for in as little as 3 minutes with a no-obligation cash offer.
    Estimated market value
    $306,800
    Get a cash offer in 3 minutes
    Find out how much your home could sell for in as little as 3 minutes with a no-obligation cash offer.
    Estimated market value
    $306,800