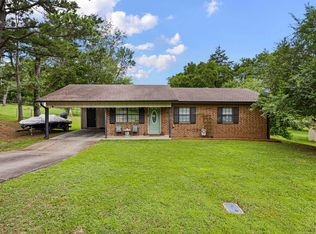
Welcome home to this beautifully maintained, 1,692 H/C SF one-owner gem that perfectly pairs comforting charm with effortless flow. Completely move-in ready yet open to your personal touches, the inviting layout seamlessly connects every room to make hosting a breeze. At the heart of the home, two spacious living areas await—including one anchored by a cozy gas fireplace perfect for warm family gatherings. The floor plan features three generously sized bedrooms, two full baths, and a smart quarter bath nestled right off the laundry room. Step out to the gorgeous enclosed sunroom, a peaceful retreat overlooking a meticulously landscaped backyard oasis - Perfect for hobbies, homeschooling, etc. Storage is unmatched here, boasting an abundance of closet space, a dedicated workshop room in the already generous garage, and an extra storage building out back. Combining warmth, functionality, and pride of ownership, this wonderful property is ready to welcome its next beautiful chapter. Schedule your tour today!
Active
$214,900
300 E Date St, Russellville, AR 72802
3beds
1,692sqft
Single Family Residence
Built in 1976
0.29 Acres Lot
$207,900 Zestimate®
$127/sqft
$-- HOA
What's special
Smart quarter bathThree generously sized bedroomsAbundance of closet spaceInviting layoutCozy gas fireplaceGorgeous enclosed sunroom
- 10 days
- 272
- 9
Likely to sell faster than
Zillow last checked:
Listing updated:
Listed by:
Katy E Hare 479-264-7337,
CBRPM Russellville 479-968-5211
Source: CARMLS,MLS#: 26044110
Facts & features
Interior
Bedrooms & bathrooms
- Bedrooms: 3
- Bathrooms: 3
- Full bathrooms: 2
- 1/2 bathrooms: 1
Rooms
- Room types: Den/Family Room, Formal Living Room
Dining room
- Features: Eat-in Kitchen, Separate Dining Room
Appliances
- Included: Dishwasher, Microwave, Refrigerator
- Laundry: Washer Hookup, Electric Dryer Hookup
Features
- Ceiling Fan(s), Primary Bedroom/Main Lv
- Flooring: Carpet, Tile, Vinyl
- Has fireplace: Yes
- Fireplace features: Gas Starter
Interior area
- Total structure area: 1,692
- Total interior livable area: 1,692 sqft
Property
Parking
- Total spaces: 2
- Parking features: Garage, Two Car
- Has garage: Yes
Features
- Levels: One
- Stories: 1
- Patio & porch: Patio, Screened
Lot
- Size: 0.29 Acres
- Features: Level
Details
- Parcel number: 73800019000R
Construction
Type & style
- Home type: SingleFamily
- Architectural style: Ranch
- Property subtype: Single Family Residence
Materials
- Brick
- Foundation: Crawl Space
- Roof: Shingle
Condition
- New construction: No
- Year built: 1976
Utilities & green energy
- Electric: Elec-Municipal (+Entergy)
- Gas: Gas-Natural
- Sewer: Public Sewer
- Water: Public
- Utilities for property: Natural Gas Connected
Community & HOA
Community
- Subdivision: NORTH HILLS
HOA
- Has HOA: No
Location
- Region: Russellville
Financial & listing details
- Price per square foot: $127/sqft
- Tax assessed value: $122,300
- Annual tax amount: $1,108
- Date on market: 11/2/2026
- Road surface type: Paved
Estimated market value
$207,900
$198,000 - $218,000
$1,550/mo
Price history
| Date | Event | Price |
|---|---|---|
| 10/30/2026 | Listed for sale | $214,900$127/sqft |
Source:  ArkansasOne MLS #1366605 Report a problem | ||
Public tax history
| Year | Property taxes | Tax assessment |
|---|---|---|
| 2025 | $521 -16.1% | $24,460 |
| 2024 | $621 +416.2% | $24,460 +105.5% |
| 2023 | $120 -29.4% | $11,900 |
| 2022 | $170 | $11,900 |
| 2021 | $170 | $11,900 -43.9% |
| 2020 | $170 -2.7% | $21,210 |
| 2019 | $175 -12.3% | $21,210 |
| 2018 | $200 | $21,210 |
| 2017 | $200 +0.2% | $21,210 +78.2% |
| 2016 | $199 | $11,900 |
| 2015 | $199 +0.2% | $11,900 |
| 2014 | $199 -63.8% | $11,900 |
| 2013 | $549 | $11,900 -44.7% |
| 2012 | -- | $21,520 |
| 2011 | -- | $21,520 -2.3% |
| 2010 | -- | $22,030 |
| 2009 | -- | $22,030 +11.6% |
| 2008 | -- | $19,740 |
| 2007 | -- | $19,740 |
| 2006 | -- | $19,740 +9% |
| 2005 | -- | $18,110 |
| 2004 | -- | $18,110 |
| 2003 | -- | $18,110 |
| 2002 | -- | $18,110 +54.1% |
| 2001 | -- | $11,750 |
Find assessor info on the county website
Monthly payment
Est. payment
Payment breakdown
Explore the cost of this home by adjusting the details. Changes won't be saved.Climate risks
Neighborhood: 72802
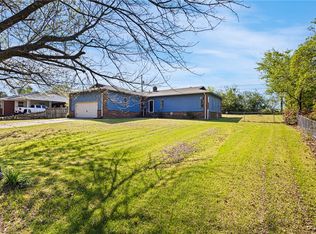
Similar homes
- $210,0003 bd3 ba1.4k sqft1212 E Aspen Ln, Russellville, AR 72802For Sale
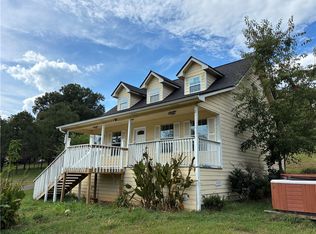 MLS ID #1359039, Joel D Arivett, River Valley Realty, Inc. ArkansasOne MLS
- $215,0003 bd2 ba1.8k sqft32 Abbey Rd, Russellville, AR 72802For Sale
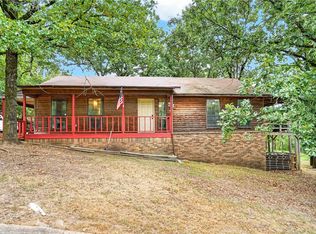 MLS ID #1356920, Kara Burnett, Alethes Realty. ArkansasOne MLS
- $245,0003 bd2 ba1.6k sqft328 Tree Line Cir, Russellville, AR 72802For Sale
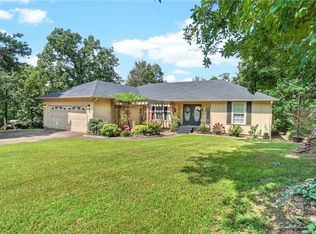 MLS ID #1354091, Brad Niemann, Alethes Realty. ArkansasOne MLS
- $177,5003 bd2 ba1.2k sqft2901 N Greenwich Ave, Russellville, AR 72802For Sale
 MLS ID #26026142, Sarah A Ledford, Patriot Company. CARMLS
- $200,0003 bd2 ba1.4k sqft303 S Waco Ave, Russellville, AR 72801For SaleMLS ID #26043979, Cara Johnson, CBRPM Russellville. CARMLS
- $219,5003 bd2 ba1.8k sqft1010 N Detroit Ave, Russellville, AR 72801For SaleMLS ID #26030523, Clinton Papasan, A Better Way Realty. CARMLS
- $219,9003 bd2 ba1.3k sqft2111 S Ithaca Ave, Russellville, AR 72802For SaleMLS ID #26036030, Carol Ford, CBRPM Russellville. CARMLS
- $155,0003 bd2 ba1.1k sqft2808 N Greenwich Ave, Russellville, AR 72802For SaleMLS ID #26036581, Gregg Ricono, CBRPM Russellville. CARMLS
- $319,9004 bd2 ba2k sqft410 Mountain View Ct, Russellville, AR 72802For SaleMLS ID #26045086, Cindee Wright, Fathom Realty Central. CARMLS
- $249,0004 bd2 ba1.8k sqft260 Hawthorne Ln, Russellville, AR 72802For SaleMLS ID #26025703, Alisha Houston, Live.Love.Arkansas Realty Group. CARMLS
- $175,0004 bd2 ba1.8k sqft272 Wakerobin Rd, Russellville, AR 72802For SaleMLS ID #26031766, Joshua Lafever, McKimmey Associates REALTORS NLR. CARMLS
- $279,9004 bd3 ba1.8k sqft(Undisclosed Address), Russellville, AR 72802For SaleMLS ID #26037867, Christie M Fouts, Moore and Co. Realtors. CARMLS
- $174,9003 bd2 ba1.1k sqft1604 S Baltimore Ave, Russellville, AR 72802For SaleMLS ID #26041557, Mirna Doratt, CBRPM Russellville. CARMLS
