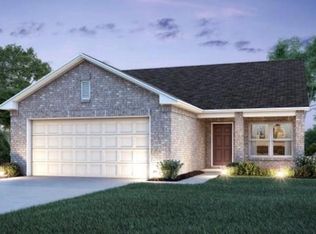
3 Bedroom/2 Full Bathroom 1,612 sq. Foot home with the Carlisle Floor Plan. Flex room w/coat closet in the front. Then opens up into an open floor plan design flowing from kitchen to dining room to a large living room. Kitchen has wraparound cabinets and extended bartop. Home is covered with Buckboard Luxury Vinyl Plank floors in all areas except carpeted bedrooms. Linen closet next to guest bathroom. Entry from garage is to a separate laundry room. Master bedroom has a cut out area for TV/Vanity. Master leads into master bathroom with lots of counter space. Master bath leads into large walk in closet with door. Ceiling fans in living room and 3 bedrooms. Home has carbon monoxide detectors built into smoke alarms.
This property is not currently displayed as for sale or rent on Zillow. This may be different from what's on other websites or public sources.