Skip main navigation
Sold for $755,000
Street View
  • $755,000

    300 E Harvard St, Orlando, FL 32804

    4beds
    2,826sqft
    Single Family Residence
    Built in 1921
    6,582 Square Feet Lot
    $870,000 Zestimate®
    $267/sqft
    $4,906 Estimated rent

    Home value

    $870,000

    $800,000 - $957,000

    $4,906/mo

    Zestimate® history
    Loading
    Loading...

    Owner options

    List your home for rent

    $4,906/mo

    Rent Zestimate®

    Find your next renter with Zillow Rental Manager. Plus, with online applications, you can quickly screen prospective tenants – for free.

    Learn more

    $4,906/mo

    Rent Zestimate®

    Refinance and save

    $5,345/mo

    Est. payment

    Refinancing to a lower rate could help reduce your monthly payments and save thousands over the life of the loan.

    See today's rates

    $5,345/mo

    Est. payment

    Explore your selling options

    Work with a Zillow partner agent

    Leverage their expertise and Zillow's premium Showcase listings to get your home seen by more buyers.

    Get started

    List with your own agent

    Get your home in front of millions of buyers by listing it on Zillow.

    Learn how to do it

    Sell it yourself

    Take full control of how buyers see your home on Zillow by listing For Sale by Owner (FSBO).

    List your home

    What's special

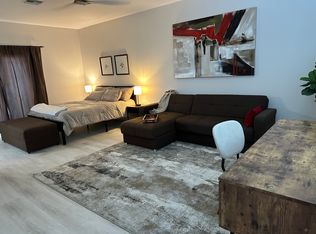
    One or more photo(s) has been virtually staged. Tucked away on a charming brick-lined street in one of Orlando’s most coveted enclaves, Ivanhoe Village, this recently renovated bungalow offers the new owner(s) the exciting option to use as a single family residence with plenty of room to accommodate guests or take advantage of the separate, fully renovated, efficiency apartment as an attractive income-generating opportunity as a rental. From the moment you arrive, the home's classic Craftsman aesthetic, complemented by an inviting enclosed front porch, sets the tone for an unforgettable living experience. Beautifully renovated interiors reveal a seamless harmony of original character and contemporary upgrades. Original hardwood floors, interior shutters, and an elegant fireplace create an inviting ambiance, while the stunning open-concept living areas, anchored by a stunning kitchen, offer the perfect setting for both entertaining and everyday living. The gourmet kitchen features solid wood cabinetry, gleaming granite countertops, and high-end stainless steel appliances, ensuring your culinary pursuits are both inspired and effortless. Complementing the main living area of the home are three generously proportioned bedrooms. The primary with an en-suite bathroom is adjoined by a second bedroom, perfect use as an office. The third bedroom and main bathroom (featuring marble tile and granite vanity top) are just steps down the hall. Upstairs, you will find yet another huge primary bedroom suite with a spa-inspired ensuite and an equally sized flex room that features a wet bar with a dishwasher (add a refrigerator and a cooktop and a second income-generating opportunity becomes an option). Moreover, recent upgrades including a new luxury roof (2016), wiring, plumbing, and a tankless hot water system ensure your investment is as smart as it is stunning. Just moments from the vibrant dining, shopping, and entertainment offerings of Ivanhoe Village, as well as the esteemed Florida Hospital South campus, this remarkable property seamlessly blends a tranquil neighborhood setting with effortless access to the best that Orlando has to offer. Don't miss your chance to call this one-of-a-kind gem your home – schedule your private tour today!

    Zillow last checked:

    Listing updated:

    Listed by:

    Kirk Wright 407-435-2368,

    FANNIE HILLMAN & ASSOCIATES 407-644-1234

    Bought with:

    Austin Wittman, 3407355

    CHARLES RUTENBERG REALTY ORLANDO

    Source: Stellar MLS,MLS#: O6190621MLS LogoOriginating MLS: Orlando Regional

    Facts & features

    Interior

    Bedrooms & bathrooms
    • Bedrooms: 4
    • Bathrooms: 4
    • Full bathrooms: 4
    Rooms
    • Room types: Den/Library/Office, Garage Apartment
    Primary bedroom
    • Description: Room10
    • Features: En Suite Bathroom, Walk-In Closet(s)
    • Level: Second
    • Dimensions: 22x13.5
    Bedroom 1
    • Description: Room5
    • Features: Ceiling Fan(s), Built-in Closet
    • Level: First
    • Dimensions: 11x12
    Bedroom 2
    • Description: Room7
    • Features: Ceiling Fan(s), En Suite Bathroom, Walk-In Closet(s)
    • Level: First
    • Dimensions: 13.5x11
    Bedroom 3
    • Description: Room6
    • Features: Ceiling Fan(s), Built-in Closet
    • Level: First
    • Dimensions: 11x12
    Bathroom 1
    • Description: Room8
    • Features: Stone Counters, Tub With Shower
    • Level: First
    • Dimensions: 8x5
    Bathroom 2
    • Description: Room9
    • Features: Shower No Tub
    • Level: First
    • Dimensions: 8x5
    Bathroom 3
    • Description: Room11
    • Features: Dual Sinks, Stone Counters, Tub with Separate Shower Stall
    • Level: Second
    • Dimensions: 8.5x8.5
    Bathroom 4
    • Description: Room13
    • Features: Shower No Tub
    • Level: First
    • Dimensions: 8x4.5
    Balcony porch lanai
    • Description: Room1
    • Features: Ceiling Fan(s)
    • Level: First
    • Dimensions: 15.5x8
    Dining room
    • Description: Room3
    • Level: First
    • Dimensions: 14x12.5
    Other
    • Description: Room12
    • Features: Ceiling Fan(s), En Suite Bathroom, Other
    • Level: First
    • Dimensions: 21x19
    Kitchen
    • Description: Room4
    • Level: First
    • Dimensions: 12.5x9.5
    Living room
    • Description: Room2
    • Level: First
    • Dimensions: 12.5x12
    Heating
    • Central
    Cooling
    • Central Air, Ductless
    Appliances
    • Included: Dishwasher, Disposal, Dryer, Electric Water Heater, Microwave, Range, Refrigerator, Tankless Water Heater, Washer
    • Laundry: Inside
    Features
    • Attic Fan, Ceiling Fan(s), Crown Molding, High Ceilings, Living Room/Dining Room Combo, Open Floorplan, Primary Bedroom Main Floor, PrimaryBedroom Upstairs, Solid Surface Counters, Solid Wood Cabinets, Thermostat, Walk-In Closet(s), Wet Bar, In-Law Floorplan
    • Flooring: Ceramic Tile, Luxury Vinyl, Hardwood
    • Windows: Blinds, Shutters, Wood Frames
    • Has fireplace: Yes
    • Fireplace features: Living Room, Masonry, Wood Burning
    Interior area
    • Total structure area: 2,946
    • Total interior livable area: 2,826 sqft

    Property

    Parking
    • Parking features: Converted Garage, Driveway
    • Has uncovered spaces: Yes
    Features
    • Levels: Two
    • Stories: 2
    • Patio & porch: Covered, Enclosed
    • Exterior features: Awning(s), Irrigation System, Private Mailbox, Sidewalk
    • Fencing: Vinyl
    Lot
    • Size: 6,582 Square Feet
    • Features: City Lot, Near Golf Course, Near Public Transit, Sidewalk, Street Dead-End
    Details
    • Parcel number: 292213772403080
    • Zoning: R-2B/T
    • Special conditions: None

    Construction

    Type & style
    • Home type: SingleFamily
    • Architectural style: Bungalow
    • Property subtype: Single Family Residence
    Materials
    • Stucco, Wood Frame
    • Foundation: Crawlspace, Slab
    • Roof: Shingle
    Condition
    • Completed
    • New construction: No
    • Year built: 1921

    Utilities & green energy

    • Sewer: Public Sewer
    • Water: Public
    • Utilities for property: BB/HS Internet Available, Electricity Connected, Natural Gas Available, Sewer Connected, Street Lights, Water Connected

    Community & HOA

    Community
    • Pet fee: $0 monthly
    • Subdivision: ROSEMERE
    HOA
    • Has HOA: No
    Location
    • Region: Orlando

    Financial & listing details

    • Price per square foot: $267/sqft
    • Tax assessed value: $521,877
    • Annual tax amount: $9,032
    • Date on market: 3/26/2024
    • Cumulative days on market: 6 days
    • Listing terms: Cash,Conventional,FHA,VA Loan
    • Ownership: Fee Simple
    • Total actual rent: 0
    • Electric utility on property: Yes
    • Road surface type: Brick

    Price history

    DateEventPrice
    6/9/2024Listing removed--
    Source: Zillow Rentals Report a problem
    5/29/2024Listed for rent$3,150$1/sqft
    Source: Zillow Rentals Report a problem
    4/25/2024Sold$755,000-3.8%$267/sqft
    Source: Stellar MLS #O6190621 Report a problem
    4/2/2024Pending sale$785,000$278/sqft
    Source: Stellar MLS #O6190621 Report a problem
    3/27/2024Listed for sale$785,000-2.5%$278/sqft
    Source: Stellar MLS #O6190621 Report a problem
    1/3/2024Listing removed--
    Source: Stellar MLS #O6150207 Report a problem
    11/10/2023Price change$804,999-1.2%$285/sqft
    Source: Stellar MLS #O6150207 Report a problem
    10/19/2023Listed for sale$814,900+43.1%$288/sqft
    Source: Stellar MLS #O6150207 Report a problem
    1/24/2022Sold$569,500-4.9%$202/sqft
    Source: Public Record Report a problem
    11/23/2021Pending sale$599,000$212/sqft
    Source: Stellar MLS #O5972247 Report a problem
    11/4/2021Price change$599,000-4.8%$212/sqft
    Source: Stellar MLS #O5972247 Report a problem
    10/21/2021Price change$629,000-3.1%$223/sqft
    Source: Stellar MLS #O5972247 Report a problem
    9/13/2021Listed for sale$649,000+262.4%$230/sqft
    Source: Stellar MLS #O5972247 Report a problem
    9/15/2020Sold$179,100-53.5%$63/sqft
    Source: Public Record Report a problem
    6/20/2017Sold$385,000-1.3%$136/sqft
    Source: Stellar MLS #O5487002 Report a problem
    4/18/2017Listed for sale$390,000$138/sqft
    Source: KELLY PRICE & COMPANY LLC #O5487002 Report a problem
    4/18/2017Pending sale$390,000$138/sqft
    Source: KELLY PRICE & COMPANY LLC #O5487002 Report a problem
    3/24/2017Price change$390,000-8.2%$138/sqft
    Source: KELLY PRICE & COMPANY LLC #O5487002 Report a problem
    1/20/2017Listed for sale$425,000+10.4%$150/sqft
    Source: KELLY PRICE & COMPANY LLC #O5487002 Report a problem
    12/20/2004Sold$385,000+129.9%$136/sqft
    Source: Public Record Report a problem
    1/31/2001Sold$167,500$59/sqft
    Source: Public Record Report a problem

    Public tax history

    YearProperty taxesTax assessment
    2024$9,650 +16.3%$521,877 +4.8%
    2023$8,296 +1.3%$497,818 +15.6%
    2022$8,188 +11.9%$430,516 +10%
    2021$7,316 +9.5%$391,378 +10.4%
    2020$6,682 -1.9%$354,502 -0.5%
    2019$6,811 +0.6%$356,333 +1.7%
    2018$6,772 $350,437 +1.7%
    2017$6,772 +7%$344,509 +18.2%
    2016$6,328 +10.9%$291,407 +5.6%
    2015$5,704 +17.9%$275,962 +18.2%
    2014$4,837 +9.4%$233,530 +3.6%
    2013$4,423 +0.4%$225,348 +1%
    2012$4,406 -10%$223,045 -9.9%
    2011$4,897 -10%$247,646 -12.8%
    2010$5,439 $284,035 -4%
    2009-- $295,748 -21.8%
    2008$5,159 +2.4%$378,191 -7.2%
    2007$5,039 -5.9%$407,368 +15.6%
    2006$5,356 +0.1%$352,291 +19.6%
    2005$5,348 +70%$294,537 +59.9%
    2004$3,146 -13.5%$184,191 +1.2%
    2003$3,635 +18.7%$182,054 +19%
    2002$3,063 +166.1%$152,972 +65.6%
    2001$1,151 +1.7%$92,388 +3.9%
    2000$1,132 $88,927
    Find assessor info on the county website

    Neighborhood: North Orange

    Nearby schools

    GreatSchools rating
    Schools provided by the listing agent
    • Elementary: Princeton Elem
    • Middle: College Park Middle
    • High: Edgewater High

    Source: Stellar MLS. This data may not be complete. We recommend contacting the local school district to confirm school assignments for this home.

    Get a cash offer in 3 minutes
    Find out how much your home could sell for in as little as 3 minutes with a no-obligation cash offer.
    Estimated market value
    $870,000
    Get a cash offer in 3 minutes
    Find out how much your home could sell for in as little as 3 minutes with a no-obligation cash offer.
    Estimated market value
    $870,000