Skip main navigation
Off market
  • $702,700

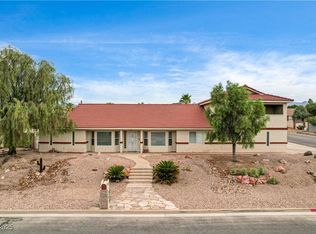
    300 E Kimberly Dr, Henderson, NV 89015

    3beds
    2,583sqft
    Single Family Residential
    Built in 1975
    0.37 Acres Lot
    $702,700 Zestimate®
    $272/sqft
    $3,399 Estimated rent

    Home value

    $702,700

    $661,000 - $745,000

    $3,399/mo

    Zestimate® history
    Loading
    Loading...

    Owner options

    List your home for rent

    $3,399/mo

    Rent Zestimate®

    Find your next renter with Zillow Rental Manager. Plus, with online applications, you can quickly screen prospective tenants – for free.

    Learn more

    $3,399/mo

    Rent Zestimate®

    Refinance and save

    $3,258/mo

    Est. payment

    Refinancing to a lower rate could help reduce your monthly payments and save thousands over the life of the loan.

    See today's rates

    $3,258/mo

    Est. payment

    Explore your selling options

    Work with a Zillow partner agent

    Leverage their expertise and Zillow's premium Showcase listings to get your home seen by more buyers.

    Get started

    List with your own agent

    Get your home in front of millions of buyers by listing it on Zillow.

    Learn how to do it

    Sell it yourself

    Take full control of how buyers see your home on Zillow by listing For Sale by Owner (FSBO).

    List your home

    What's special

    - Quiet custom lot neighborhood with rural appeal - Corner lot with 100% private backyard - 3 large bedrooms and 1 Den (easily converted to 4th bedroom) - 2.5 bathrooms - Smooth wall and ceiling finish throughout interior - 2,583 square feet of living space - High-end fixtures in kitchen with Caesar Stone counter tops - Master bedroom suite with walk-in California Closet - All closets have custom storage systems - Built-in central vacuum system - RV or boat storage space - 484 square foot 2-car garage with newly installed custom insulated door - 69 foot solar and gas heated salt water lap pool with deck jet fountains - Large covered, north-facing patio with built-in natural gas BBQ, sink and refrigerator - LED landscape and patio bistro lighting throughout - Sun deck with partial city views - Built-in sound system throughout gym, pool and patio areas - 200 square foot detached gym - 700 square foot detached workshop with overhead garage door and 400 amp electric service - Wood-burning fireplace - Home equipped with a water loop for ready-to-install water conditioning system - Raised-bed vegetable garden - 20 x 80 backyard lawn play area - Low E insulated windows and custom poly shutters throughout - FULLY REDESIGNED & RENOVATED by licensed architect from original 1975 construction

    This property is off market, which means it's not currently listed for sale or rent on Zillow. This may be different from what's available on other websites or public sources.

    Facts & features

    Interior

    Bedrooms & bathrooms
    • Bedrooms: 3
    • Bathrooms: 3
    • Full bathrooms: 2
    • 1/2 bathrooms: 1
    Heating
    • Forced air, Gas
    Cooling
    • Central
    Appliances
    • Included: Dishwasher, Dryer, Garbage disposal, Microwave, Range / Oven, Refrigerator, Trash compactor, Washer
    • Laundry: 1st Floor, Separate Laundry Area
    Features
    • Ceiling Fan(s), Central Vacuum
    • Flooring: Tile
    • Windows: Insulated Windows, Blinds, Shutters
    • Basement: None
    • Has fireplace: Yes
    • Fireplace features: Wood Burning, Family Room
    Interior area
    • Total interior livable area: 2,583 sqft

    Property

    Parking
    • Total spaces: 3
    • Parking features: Garage - Attached, Garage - Detached
    Accessibility
    • Accessibility features: Accessibility
    Features
    • Patio & porch: Patio, Covered Patio
    • Exterior features: Stucco
    • Pool features: Heated, Solar Heat, Inground-Private, Separately Fenced
    • Fencing: Back Yard, Block
    • Has view: Yes
    • View description: City, Mountain
    Lot
    • Size: 0.37 Acres
    • Features: Corner Lot, Landscaped, Garden, 1/4 to 1 Acre, Desert Landscaping, Sprinklers In Rear, Rock/Gravel Landscaping, Rear Lawn, Synthetic Grass
    • Residential vegetation: Brush
    Details
    • Additional structures: Workshop
    • Parcel number: 17919706011
    • Zoning description: Single Family

    Construction

    Type & style
    • Home type: SingleFamily
    • Property subtype: Single Family Residential
    Materials
    • Frame
    • Roof: Tile
    Condition
    • Year built: 1975

    Utilities & green energy

    • Sewer: Public Sewer
    • Water: Public
    • Utilities for property: Underground Utilities

    Community & HOA

    HOA
    • Amenities included: Exercise Room
    Location
    • Region: Henderson

    Financial & listing details

    • Price per square foot: $272/sqft
    • Tax assessed value: $325,103
    • Annual tax amount: $2,665
    • Inclusions: Dryer included, Washer Included

    Price history

    DateEventPrice
    5/19/2021Sold$625,000-5.3%$242/sqft
    Source: LVR #2280522 Report a problem
    4/7/2021Contingent$659,900$255/sqft
    Source: LVR #2280522 Report a problem
    4/2/2021Listed for sale$659,900+32%$255/sqft
    Source: LVR #2280522 Report a problem
    8/16/2019Sold$500,000-2.9%$194/sqft
    Source: LVR #2081815 Report a problem
    7/23/2019Pending sale$515,000$199/sqft
    Source: United Realty Group #2081815 Report a problem
    7/18/2019Price change$515,000-1.9%$199/sqft
    Source: United Realty Group #2081815 Report a problem
    7/2/2019Listed for sale$525,000$203/sqft
    Source: United Realty Group #2081815 Report a problem
    7/2/2019Pending sale$525,000$203/sqft
    Source: United Realty Group #2081815 Report a problem
    6/18/2019Price change$525,000-4.5%$203/sqft
    Source: United Realty Group #2081815 Report a problem
    6/1/2019Price change$550,000-2.7%$213/sqft
    Source: United Realty Group #2081815 Report a problem
    5/16/2019Price change$565,000-5.7%$219/sqft
    Source: United Realty Group #2081815 Report a problem
    4/11/2019Price change$599,000-4.2%$232/sqft
    Source: United Realty Group #2081815 Report a problem
    3/29/2019Listed for sale$625,000+135%$242/sqft
    Source: United Realty Group #2081815 Report a problem
    1/22/2003Sold$266,000+565%$103/sqft
    Source: Public Record Report a problem
    9/17/1993Sold$40,000$15/sqft
    Source: Public Record Report a problem

    Public tax history

    YearProperty taxesTax assessment
    2026$2,665 +3%$113,786 -2.2%
    2025$2,587 +3%$116,332 +12.3%
    2024$2,512 -1.8%$103,591 +2.7%
    2023$2,558 +8%$100,854 +8.6%
    2022$2,368 +7.7%$92,867 +11.7%
    2021$2,199 +6.7%$83,128 +3.9%
    2020$2,060 +3%$80,022 +16.1%
    2019$2,000 +5.3%$68,937
    2018$1,900 $68,937 -2.3%
    2017$1,900 $70,585 +0%
    2016$1,900 +0.2%$70,560 +11.1%
    2015$1,896 +3%$63,482 -0.6%
    2014$1,841 $63,891
    2013-- $63,891 -0.5%
    2012-- $64,224 +3.5%
    2011-- $62,068 -2.4%
    2010-- $63,578 -47.9%
    2009-- $121,994
    2008-- $121,994 -3.4%
    2007-- $126,291 +3%
    2006-- $122,569 +44.8%
    2005-- $84,669 +24.8%
    2004-- $67,823 +6.8%
    2003-- $63,501 -0.6%
    2002-- $63,860 +2.8%
    2001-- $62,140
    Find assessor info on the county website

    Neighborhood: Black Mountain

    Nearby schools

    GreatSchools rating
    Schools provided by the listing agent
    • Elementary: Newton Ulis
    • Middle: Burkholder Lyle
    • High: Foothill

    Source: The MLS. This data may not be complete. We recommend contacting the local school district to confirm school assignments for this home.

    Get a cash offer in 3 minutes
    Find out how much your home could sell for in as little as 3 minutes with a no-obligation cash offer.
    Estimated market value
    $702,700
    Get a cash offer in 3 minutes
    Find out how much your home could sell for in as little as 3 minutes with a no-obligation cash offer.
    Estimated market value
    $702,700