Skip main navigation
Sold for $550,000
  • $550,000

    300 E LAKE ELBERT DRIVE NE, WINTER HAVEN, FL 33881

    3beds
    2,180sqft
    Single Family Residence
    Built in 1975
    0.46 Acres Lot
    $457,500 Zestimate®
    $252/sqft
    $2,010 Estimated rent

    Home value

    $457,500

    $421,000 - $494,000

    $2,010/mo

    Zestimate® history
    Loading
    Loading...

    Owner options

    List your home for rent

    $2,010/mo

    Rent Zestimate®

    Find your next renter with Zillow Rental Manager. Plus, with online applications, you can quickly screen prospective tenants – for free.

    Learn more

    $2,010/mo

    Rent Zestimate®

    Refinance and save

    $3,716/mo

    Est. payment

    Refinancing to a lower rate could help reduce your monthly payments and save thousands over the life of the loan.

    See today's rates

    $3,716/mo

    Est. payment

    Explore your selling options

    Work with a Zillow partner agent

    Leverage their expertise and Zillow's premium Showcase listings to get your home seen by more buyers.

    Get started

    List with your own agent

    Get your home in front of millions of buyers by listing it on Zillow.

    Learn how to do it

    Sell it yourself

    Take full control of how buyers see your home on Zillow by listing For Sale by Owner (FSBO).

    List your home

    What's special

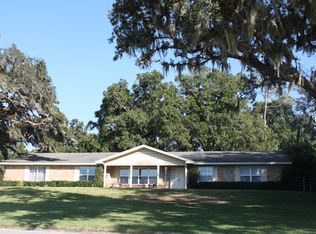
    Charming 3 bedroom, 2 bath, remodeled lakefront home perched on an elevated lot with direct lake frontage on the shores of Lake Elbert with a brand new (2024) private dock with boathouse. Welcome to 300 E. Lake Elbert Dr NE in beautiful Winter Haven, FL. Step inside to discover a meticulously renovated interior that exudes modern elegance, charm and comfort. The open-concept great room boasts wood-beam ceilings, a brick wood-burning fireplace with wood mantle, and a bay window with seating that frames the picturesque lake views. The heart of the home is the renovated kitchen, featuring gorgeous quartz counters, custom cabinetry, a marble backsplash, prep island, stainless steel LG appliances, a breakfast bar, a closet pantry and a laundry room with a LG stackable washer & dryer and wash sink. A formal dining room with lake views can be found adjacent to the kitchen, it is the perfect room for conversations over a nice dinner. The 14' X 18' primary suite is a true retreat, complete with a large walk-in closet and a spa-like en suite bath featuring a sliding barn door, new dual vanities with stone counters, a makeup space, an abundance of cabinetry for storage, a tiled walk-in shower and a bluetooth fan with speaker—all tastefully designed and remodeled. Both guest bedrooms provide a cozy and comfortable atmosphere, lots of natural lighting and great closet spaces to stay organized. This home also offers a versatile bonus room that could easily serve as a fourth bedroom, a secondary TV room, or a home office, it is flexible to suit your needs. The guest bathroom is quite impressive, with stone counters, dual vanities, dual sinks, and a tub with a glass sliding door. New interior updates throughout the entire home include; luxury vinyl flooring, 6" baseboards, plantation shutters, ceiling fans, updated lighting, double pane windows, updated electrical outlets and new interior paint. Additional interior features include; built-in shelving, linen, coat and storage closets, two water heaters, two air conditioners and more. Step outside to enjoy the serene beauty of the lake from the new (2023) screen room, equipped with retractable screens for seamless indoor-outdoor living and a new awning, providing the perfect spot to relax and entertain while taking in the stunning lake views.The new roof installed in 2018 ensures peace of mind for years to come. Additional features of this exceptional property include new landscaping with a new stone pathway, a side-entry two-car garage, a new 2 car carport that extends off the garage, a circular driveway for convenience, an irrigation system, majestic oaks, and a charming front porch where you can unwind and enjoy the fresh lake breeze. Lake Elbert is a 169 acre body of water with great bass and crappie fishing and ideal for water skiing. This property is within walking distance of Polk State College and a quick 5 minute drive to vibrant downtown Winter Haven which offers lots of dining choices, shopping and night life entertainment. Elementary, middle and high schools, medical facilities, Winter Haven Hospital and grocery stores are all within a 10 minute drive from the home. Centrally located between Tampa, Orlando, West and East Coast beaches. Don't miss this rare opportunity to own a remodeled lakefront home that seamlessly blends luxury, comfort, and natural beauty. Schedule your showing today and start living the lakefront lifestyle you've always dreamed of!

    Zillow last checked:

    Listing updated:

    Listed by:

    Deanna Stone 863-412-2080,

    THE STONES REAL ESTATE FIRM 863-412-2080,

    Michael Stone 863-412-9733,

    THE STONES REAL ESTATE FIRM

    Bought with:

    Shaneen Leone, 3330227

    LPT REALTY LLC

    Source: Stellar MLS,MLS#: P4931544MLS LogoOriginating MLS: East Polk

    Facts & features

    Interior

    Bedrooms & bathrooms
    • Bedrooms: 3
    • Bathrooms: 2
    • Full bathrooms: 2
    Rooms
    • Room types: Attic, Bonus Room, Den/Library/Office, Dining Room, Great Room, Utility Room
    Primary bedroom
    • Features: Ceiling Fan(s), En Suite Bathroom, Walk-In Closet(s)
    • Level: First
    • Dimensions: 14x18
    Bedroom 2
    • Features: Ceiling Fan(s), Built-in Closet
    • Level: First
    • Dimensions: 12x14
    Bedroom 3
    • Features: Ceiling Fan(s), Built-in Closet
    • Level: First
    • Dimensions: 12x14
    Primary bathroom
    • Features: Built-In Shelving, Makeup/Vanity Space, Shower No Tub, Split Vanities, Stone Counters
    • Level: First
    • Dimensions: 6x8
    Bathroom 2
    • Features: Dual Sinks, Split Vanities, Stone Counters, Tub With Shower
    • Level: First
    • Dimensions: 5x12
    Balcony porch lanai
    • Level: First
    • Dimensions: 16x24
    Bonus room
    • Features: Ceiling Fan(s), No Closet
    • Level: First
    • Dimensions: 12x18
    Dining room
    • Level: First
    • Dimensions: 7x10
    Great room
    • Features: Built-In Shelving, Ceiling Fan(s)
    • Level: First
    • Dimensions: 16x21
    Kitchen
    • Features: Breakfast Bar, Pantry, Kitchen Island, Stone Counters
    • Level: First
    • Dimensions: 11x15
    Heating
    • Central, Electric
    Cooling
    • Central Air
    Appliances
    • Included: Dishwasher, Dryer, Electric Water Heater, Microwave, Range, Refrigerator, Washer
    • Laundry: In Kitchen, Laundry Room
    Features
    • Built-in Features, Ceiling Fan(s), Eating Space In Kitchen, High Ceilings, Kitchen/Family Room Combo, Open Floorplan, Primary Bedroom Main Floor, Solid Surface Counters, Solid Wood Cabinets, Stone Counters, Vaulted Ceiling(s), Walk-In Closet(s)
    • Flooring: Luxury Vinyl
    • Doors: French Doors
    • Windows: Double Pane Windows, Shutters, Window Treatments
    • Has fireplace: Yes
    • Fireplace features: Family Room, Wood Burning
    Interior area
    • Total structure area: 3,332
    • Total interior livable area: 2,180 sqft

    Property

    Parking
    • Total spaces: 4
    • Parking features: Circular Driveway, Driveway, Garage Door Opener
    • Attached garage spaces: 2
    • Carport spaces: 2
    • Covered spaces: 4
    • Has uncovered spaces: Yes
    • Details: Garage Dimensions: 22x27
    Features
    • Levels: One
    • Stories: 1
    • Patio & porch: Covered, Enclosed, Front Porch, Patio, Porch, Screened, Side Porch
    • Exterior features: Irrigation System, Private Mailbox, Sidewalk
    • Has view: Yes
    • View description: Water, Lake
    • Has water view: Yes
    • Water view: Water,Lake
    • Waterfront features: Lake Privileges, Fishing Pier, Lift - Covered, Skiing Allowed
    • Body of water: LAKE ELBERT
    Lot
    • Size: 0.46 Acres
    • Dimensions: 120 x 178
    • Features: Corner Lot, City Lot, Sidewalk
    • Residential vegetation: Mature Landscaping, Oak Trees, Trees/Landscaped
    Details
    • Additional structures: Boat House
    • Parcel number: 262822586500000212
    • Zoning: R-1A
    • Special conditions: None

    Construction

    Type & style
    • Home type: SingleFamily
    • Architectural style: Traditional
    • Property subtype: Single Family Residence
    Materials
    • Block, Brick
    • Foundation: Slab
    • Roof: Shingle
    Condition
    • New construction: No
    • Year built: 1975

    Utilities & green energy

    • Sewer: Public Sewer
    • Water: Public
    • Utilities for property: BB/HS Internet Available, Electricity Connected, Sewer Connected, Water Connected

    Community & HOA

    Community
    • Pet fee: $0 monthly
    • Subdivision: LAKE ELBERT HEIGHTS
    HOA
    • Has HOA: No
    Location
    • Region: Winter Haven

    Financial & listing details

    • Price per square foot: $252/sqft
    • Tax assessed value: $415,302
    • Annual tax amount: $6,324
    • Date on market: 8/9/2024
    • Cumulative days on market: 40 days
    • Listing terms: Cash,Conventional,FHA,VA Loan
    • Ownership: Fee Simple
    • Total actual rent: 0
    • Electric utility on property: Yes
    • Road surface type: Paved, Asphalt

    Price history

    DateEventPrice
    10/25/2024Sold$550,000-4.3%$252/sqft
    Source: Stellar MLS #P4931544 Report a problem
    9/20/2024Pending sale$574,900$264/sqft
    Source: Stellar MLS #P4931544 Report a problem
    9/16/2024Price change$574,900-3.4%$264/sqft
    Source: Stellar MLS #P4931544 Report a problem
    8/27/2024Price change$594,900-0.8%$273/sqft
    Source: Stellar MLS #P4931544 Report a problem
    8/9/2024Listed for sale$599,900+9.1%$275/sqft
    Source: Stellar MLS #P4931544 Report a problem
    7/11/2024Listing removed$549,900$252/sqft
    Source: Stellar MLS #P4929371 Report a problem
    3/3/2024Listing removed--
    Source: Stellar MLS #P4929371 Report a problem
    2/29/2024Listed for sale$549,900+4.7%$252/sqft
    Source: Stellar MLS #P4929371 Report a problem
    5/22/2023Sold$525,000-0.8%$241/sqft
    Source: Public Record Report a problem
    4/18/2023Pending sale$529,000$243/sqft
    Source: Stellar MLS #L4935671 Report a problem
    3/4/2023Listed for sale$529,000+15014.3%$243/sqft
    Source: Stellar MLS #L4935671 Report a problem
    7/21/2021Sold$3,500$2/sqft
    Source: Public Record Report a problem

    Public tax history

    YearProperty taxesTax assessment
    2025$7,900 +3.6%$415,302 +3.8%
    2024$7,628 +20.6%$400,209 +21.9%
    2023$6,324 +155.4%$328,394 +92.8%
    2022$2,476 +0.1%$170,286 +3%
    2021$2,473 +0.4%$165,326 +0.8%
    2020$2,464 +1%$164,089 +2.3%
    2019$2,441 $160,400 +1.9%
    2018$2,441 +1.6%$157,409 +2.1%
    2017$2,403 +8.9%$154,171 +2.1%
    2016$2,207 -1.1%$151,000 +0.7%
    2015$2,232 +4.4%$149,950 +0.8%
    2014$2,138 -3.9%$148,760 +1.5%
    2013$2,224 +2.6%$146,562 +1.7%
    2012$2,168 -0.2%$144,112 +0.5%
    2011$2,172 +0.8%$143,385 +1.5%
    2010$2,154 +0.5%$141,266 +2.7%
    2009$2,143 +4.9%$137,552 +0.1%
    2008$2,044 $137,415
    2007-- --
    2006$2,539 --
    2005-- --
    2004$2,347 +2.4%--
    2003$2,292 +2.3%$120,399 +2.4%
    2002$2,241 +2%$117,577 +1.6%
    2001$2,197 $115,725
    Find assessor info on the county website

    Neighborhood: 33881

    Nearby schools

    GreatSchools rating
    Schools provided by the listing agent
    • Elementary: Elbert Elem
    • Middle: Denison Middle
    • High: Winter Haven Senior

    Source: Stellar MLS. This data may not be complete. We recommend contacting the local school district to confirm school assignments for this home.

    Get a cash offer in 3 minutes
    Find out how much your home could sell for in as little as 3 minutes with a no-obligation cash offer.
    Estimated market value
    $457,500
    Get a cash offer in 3 minutes
    Find out how much your home could sell for in as little as 3 minutes with a no-obligation cash offer.
    Estimated market value
    $457,500