Skip main navigation
Sold
  • Price Unknown

    300 E Lullwood, San Antonio, TX 78212

    5beds
    3,040sqft
    Single Family Residence
    Built in 1930
    6,708 Square Feet Lot
    $646,200 Zestimate®
    $--/sqft
    $3,945 Estimated rent

    Home value

    $646,200

    $601,000 - $691,000

    $3,945/mo

    Zestimate® history
    Loading
    Loading...

    Owner options

    List your home for rent

    $3,945/mo

    Rent Zestimate®

    Find your next renter with Zillow Rental Manager. Plus, with online applications, you can quickly screen prospective tenants – for free.

    Learn more

    $3,945/mo

    Rent Zestimate®

    Refinance and save

    Refinancing to a lower rate could help reduce your monthly payments and save thousands over the life of the loan.

    See today's rates

    Explore your selling options

    Work with a Zillow partner agent

    Leverage their expertise and Zillow's premium Showcase listings to get your home seen by more buyers.

    Get started

    List with your own agent

    Get your home in front of millions of buyers by listing it on Zillow.

    Learn how to do it

    Sell it yourself

    Take full control of how buyers see your home on Zillow by listing For Sale by Owner (FSBO).

    List your home

    What's special

    Modern renovationHistoric eleganceFlexible living optionsTree-dotted lotOversized two-car garageStainless steel appliancesOriginal hardwood floors
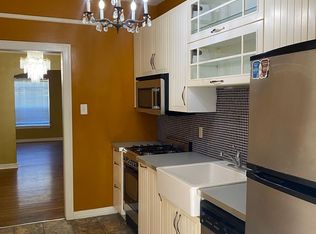
    Nestled in the heart of Monte Vista, this captivating 5-bedroom, 3.5-bath home built in 1930 is a rare blend of historic elegance and thoughtful updates. Step inside and be welcomed by the warmth and character of yesteryear. Arched doorways, original hardwood floors, and charming architectural details paired seamlessly with a modern renovation completed in 2008. Enjoy a gourmet kitchen with sleek granite countertops, stainless steel appliances, and plenty of space to entertain. With two spacious primary suites - one upstairs and one down - this home offers flexible living options for multi-generational families or guests. Relax on the inviting back patio overlooking a generous, tree-dotted lot. The oversized two-car garage features a full apartment or office above -perfect for work-from-home, guests, or rental income. Experience Monte Vista living at its finest - schedule your private tour today!

    Zillow last checked:

    Listing updated:

    Listed by:

    Steve Silver TREC #421404 (210) 379-5417,

    Coldwell Banker D'Ann Harper

    Source: LERA MLS,MLS#: 1884605MLS Logo

    Facts & features

    Interior

    Bedrooms & bathrooms
    • Bedrooms: 5
    • Bathrooms: 4
    • Full bathrooms: 3
    • 1/2 bathrooms: 1
    Primary bedroom
    • Features: Sitting Room, Multi-Closets, Ceiling Fan(s), Full Bath
    • Level: Upper
    • Area: 260
    • Dimensions: 20 x 13
    Bedroom
    • Area: 270
    • Dimensions: 18 x 15
    Bedroom 2
    • Area: 216
    • Dimensions: 18 x 12
    Bedroom 3
    • Area: 266
    • Dimensions: 19 x 14
    Bedroom 4
    • Area: 140
    • Dimensions: 14 x 10
    Primary bathroom
    • Features: Tub/Shower Separate, Separate Vanity, Soaking Tub
    • Area: 121
    • Dimensions: 11 x 11
    Dining room
    • Area: 126
    • Dimensions: 14 x 9
    Family room
    • Area: 228
    • Dimensions: 19 x 12
    Kitchen
    • Area: 182
    • Dimensions: 14 x 13
    Living room
    • Area: 336
    • Dimensions: 28 x 12
    Office
    • Area: 143
    • Dimensions: 13 x 11
    Heating
    • Central, Electric
    Cooling
    • Two Central
    Appliances
    • Included: Washer, Dryer, Cooktop, Built-In Oven, Self Cleaning Oven, Microwave, Gas Cooktop, Refrigerator, Dishwasher, Electric Water Heater
    • Laundry: Upper Level, Laundry Room, Washer Hookup, Dryer Connection
    Features
    • Two Living Area, Separate Dining Room, Eat-in Kitchen, Kitchen Island, Breakfast Bar, Study/Library, Game Room, Utility Room Inside, 1st Floor Lvl/No Steps, High Speed Internet, Walk-In Closet(s), Master Downstairs, Ceiling Fan(s), Chandelier, Solid Counter Tops, 2nd Floor Utility Room
    • Flooring: Carpet, Ceramic Tile, Wood
    • Windows: Window Coverings
    • Number of fireplaces: 1
    • Fireplace features: Living Room, Mock Fireplace
    Interior area
    • Total interior livable area: 3,040 sqft

    Property

    Parking
    • Total spaces: 2
    • Parking features: Two Car Garage, Detached, Oversized, Garage Apartment, Garage Door Opener
    • Garage spaces: 2
    Features
    • Levels: Two
    • Stories: 2
    • Patio & porch: Patio, Deck
    • Pool features: None
    • Fencing: Privacy,Wrought Iron
    Lot
    • Size: 6,708 Square Feet
    • Features: Corner Lot, Curbs, Sidewalks
    • Residential vegetation: Mature Trees
    Details
    • Additional structures: Detached Quarters
    • Parcel number: 067260020010

    Construction

    Type & style
    • Home type: SingleFamily
    • Architectural style: Traditional
    • Property subtype: Single Family Residence
    Materials
    • Stone
    • Roof: Composition
    Condition
    • Pre-Owned
    • New construction: No
    • Year built: 1930

    Utilities & green energy

    • Electric: CPS
    • Gas: CPS
    • Sewer: SAWS
    • Water: SAWS, Water System
    • Utilities for property: Cable Available, City Garbage service

    Community & HOA

    Community
    • Features: None
    • Security: Security System Leased
    • Subdivision: Monte Vista
    Location
    • Region: San Antonio

    Financial & listing details

    • Tax assessed value: $656,800
    • Annual tax amount: $17,334
    • Date on market: 7/17/2025
    • Cumulative days on market: 133 days
    • Listing terms: Conventional,FHA,VA Loan,Cash
    • Road surface type: Paved, Asphalt

    Price history

    DateEventPrice
    12/5/2025Sold--
    Source: LERA MLS #1884605 Report a problem
    11/27/2025Pending sale$675,000$222/sqft
    Source: LERA MLS #1884605 Report a problem
    11/16/2025Contingent$675,000$222/sqft
    Source: LERA MLS #1884605 Report a problem
    11/13/2025Price change$675,000-3.4%$222/sqft
    Source: LERA MLS #1884605 Report a problem
    9/1/2025Price change$699,000-3.6%$230/sqft
    Source: LERA MLS #1884605 Report a problem
    8/5/2025Price change$725,000-6.5%$238/sqft
    Source: LERA MLS #1884605 Report a problem
    7/17/2025Listed for sale$775,000+72.2%$255/sqft
    Source: LERA MLS #1884605 Report a problem
    4/22/2013Sold--
    Source: LERA MLS #927951 Report a problem
    11/2/2012Price change$450,000-10%$148/sqft
    Source: Prudential Don Johnson Co.Realtors #927951 Report a problem
    1/18/2012Listed for sale$500,000$164/sqft
    Source: Prudential Don Johnson Co.Realtors #927951 Report a problem
    10/31/2008Sold--
    Source: LERA MLS #736165 Report a problem

    Public tax history

    YearProperty taxesTax assessment
    2025$12,870 -11.3%$656,800 -7.5%
    2024$14,517 -1.2%$710,390 +2.3%
    2023$14,698 -6.3%$694,262 +10%
    2022$15,681 +3%$631,147 +10%
    2021$15,229 $573,770 +2.5%
    2020$15,229 -0.8%$559,930 +0.2%
    2019$15,357 $559,070 -1.6%
    2018$15,357 +0.3%$568,000 +2.2%
    2017$15,308 +8.1%$555,720 +7.8%
    2016$14,165 +25.2%$515,315 +10%
    2015$11,314 $468,468 +10%
    2014$11,314 $425,880 +7.6%
    2013-- $395,760 +1.3%
    2012-- $390,790 +5.4%
    2011-- $370,850 -0.9%
    2010-- $374,300 +3.3%
    2009-- $362,470 +29.1%
    2008-- $280,670 +5.1%
    2007-- $267,000 +9%
    2006-- $245,000 +2.4%
    2005-- $239,180
    2004-- --
    2003-- --
    2002-- --
    2001-- --
    2000-- --
    Find assessor info on the county website

    Neighborhood: Monte Vista

    Nearby schools

    GreatSchools rating
    Schools provided by the listing agent
    • Elementary: Hawthorne
    • Middle: Hawthorne Academy
    • High: Edison
    • District: San Antonio I.S.D.

    Source: LERA MLS. This data may not be complete. We recommend contacting the local school district to confirm school assignments for this home.

    Get a cash offer in 3 minutes
    Find out how much your home could sell for in as little as 3 minutes with a no-obligation cash offer.
    Estimated market value
    $646,200
    Get a cash offer in 3 minutes
    Find out how much your home could sell for in as little as 3 minutes with a no-obligation cash offer.
    Estimated market value
    $646,200