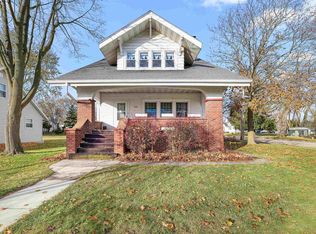
Charming 4-bedroom, 1.5-bath home in the Village of Eden, full of character and modern updates! This bright and sunny home features a covered front porch, beautiful original wood trim, built-ins, and hardwood floors. Enjoy a welcoming entry, formal dining room, spacious living room, and a versatile family room open to the kitchen. The fully remodeled kitchen offers quartz countertops, stainless steel appliances, and luxury vinyl flooring. Main-floor stackable laundry hookups, new electrical, new plumbing, a large unfinished attic with endless potential, and a spacious lot complete this exceptional home. Business District zoning in the Village of Eden. Some photos use AI staging for visualization purposes. Seller is also including a home warranty!
Active-no offer
Price cut: $5.1K (9/14)
$299,900
300 E Main St, Eden, WI 53019
4beds
2,121sqft
Single Family Residence
Built in 1900
0.35 Acres Lot
$299,700 Zestimate®
$141/sqft
$-- HOA
What's special
Welcoming entryQuartz countertopsMain-floor stackable laundry hookupsBright and sunny homeBeautiful original wood trimHardwood floorsStainless steel appliances
- 68 days
- 865
- 78
Zillow last checked:
Listing updated:
Listed by:
Lauren A Greiner 619-672-2750,
Preferred Properties Of Fdl, Inc.,
Carl F Greiner 631-747-3527,
Preferred Properties Of Fdl, Inc.
Source: RANW as distributed by MLS GRID,MLS#: 50329460
Facts & features
Interior
Bedrooms & bathrooms
- Bedrooms: 4
- Bathrooms: 2
- Full bathrooms: 1
- 1/2 bathrooms: 1
Bedroom 1
- Level: Upper
- Dimensions: 13x11
Bedroom 2
- Level: Upper
- Dimensions: 11x12
Bedroom 3
- Level: Upper
- Dimensions: 12x11
Bedroom 4
- Level: Upper
- Dimensions: 11x11
Family room
- Level: Main
- Dimensions: 20x9
Formal dining room
- Level: Main
- Dimensions: 14x12
Kitchen
- Level: Main
- Dimensions: 12x14
Living room
- Level: Main
- Dimensions: 14x13
Other
- Description: Foyer
- Level: Main
- Dimensions: 14x11
Heating
- Forced Air
Cooling
- Forced Air
Features
- Basement: Partial
- Has fireplace: No
- Fireplace features: None
Interior area
- Total interior livable area: 2,121 sqft
- Finished area above ground: 2,121
- Finished area below ground: 0
Property
Parking
- Parking features: None
Accessibility
- Accessibility features: Laundry 1st Floor, Low Pile Or No Carpeting
Lot
- Size: 0.35 Acres
Details
- Parcel number: V03141899OB31000
- Zoning: Other-See Remarks
Construction
Type & style
- Home type: SingleFamily
- Property subtype: Single Family Residence
Materials
- Stucco
- Foundation: Block
Condition
- New construction: No
- Year built: 1900
Details
- Warranty included: Yes
Utilities & green energy
- Sewer: Public Sewer
- Water: Well
Community & HOA
Location
- Region: Eden
Financial & listing details
- Price per square foot: $141/sqft
- Tax assessed value: $19,600
- Annual tax amount: $1,815
- Date on market: 7/21/2026
- Listing terms: Home Warranty
- Inclusions: Stove, microwave, refrigerator, dishwasher, water softener owned
- Exclusions: Seller’s personal property
Estimated market value
$299,700
$285,000 - $315,000
$2,007/mo
Price history
| Date | Event | Price |
|---|---|---|
| 9/14/2026 | Price change | $299,900-1.7%$141/sqft |
Source: RANW as distributed by MLS GRID #50329460 Report a problem | ||
| 8/7/2026 | Price change | $305,000-3.2%$144/sqft |
Source: RANW as distributed by MLS GRID #50329460 Report a problem | ||
| 7/21/2026 | Listed for sale | $315,000+113.4%$149/sqft |
Source: RANW as distributed by MLS GRID #50329460 Report a problem | ||
| 11/26/2024 | Sold | $147,600+58940%$70/sqft |
Source: Public Record Report a problem | ||
| 3/21/2016 | Sold | $250 |
Source: Public Record Report a problem | ||
Public tax history
| Year | Property taxes | Tax assessment |
|---|---|---|
| 2024 | $1,780 +14.7% | $110,400 |
| 2023 | $1,551 -25.8% | $110,400 |
| 2022 | $2,092 +3.2% | $110,400 |
| 2021 | $2,027 +30.6% | $110,400 |
| 2020 | $1,552 -2.6% | $110,400 |
| 2018 | $1,594 -2.1% | $110,400 |
| 2017 | $1,628 | $110,400 -0.1% |
| 2016 | $1,628 -2.3% | $110,500 |
| 2015 | $1,667 -1% | $110,500 |
| 2014 | $1,684 -4% | $110,500 |
| 2013 | $1,754 +3.1% | $110,500 |
| 2012 | $1,701 +3.4% | $110,500 |
| 2011 | $1,645 +8.1% | $110,500 +25.6% |
| 2010 | $1,521 -6.4% | $88,000 |
| 2009 | $1,626 -0.9% | $88,000 |
| 2008 | $1,640 +10.2% | $88,000 |
| 2007 | $1,488 -1.1% | $88,000 |
| 2006 | $1,505 +8% | $88,000 |
| 2005 | $1,393 +2.4% | $88,000 |
| 2004 | $1,360 +1% | $88,000 |
| 2003 | $1,346 | $88,000 |
| 2002 | -- | $88,000 +21.2% |
| 2001 | -- | $72,600 |
| 2000 | -- | $72,600 |
Find assessor info on the county website
Monthly payment
Est. payment
Payment breakdown
Explore the cost of this home by adjusting the details. Changes won't be saved.Climate risks
Neighborhood: 53019
Similar homes
- $300,0004 bd2 ba1.6k sqft884 E Division St, Fond Du Lac, WI 54935For Sale
 MLS ID #50330838, Dani J Roloff. RANW as distributed by MLS GRID
 - $298,0003 bd3 ba1.9k sqft291 Old Pioneer Rd, Fond Du Lac, WI 54935For Sale
 MLS ID #50332010, Jane E Benson. RANW as distributed by MLS GRID
 - $249,9003 bd2 ba1.2k sqft579 Forest Ave, Fond Du Lac, WI 54935For Sale
 MLS ID #50333328, Ashley J Sisko. RANW as distributed by MLS GRID
 - $280,0002 bd2 ba1k sqftW5602 Lost Arrow Rd, Fond Du Lac, WI 54937For Sale
 MLS ID #50330156, Amy J Teifke. RANW as distributed by MLS GRID
