Nestled in the serene surroundings of Greenville City Park, this exceptional home presents an unparalleled living experience. Spanning 2,064 square feet across two distinct levels, this residence boasts a unique tri-level design that artfully combines comfort with functionality. The lower level houses a practical utility room and a spacious garage. Ascend to the space above the garage to discover two generously sized bedrooms, each designed as a haven of relaxation. The primary bedroom features double closets that provide ample storage for a refined lifestyle. A well-appointed full bath serves these rooms, completing this private retreat. The heart of the home unfolds on the main level, where a generous living room invites you in with its warm wood walls, a charming bow window, and an inviting fireplace - the perfect setting for memorable family gatherings. The kitchen offers an abundance of countertop space, ample cabinets, a pantry closet, and a convenient desk nook for managing household tasks or recipes. Adjoining the kitchen, the dining area provides a picturesque view of the backyard, enhanced by a built-in China hutch that adds a touch of elegance. For those requiring a dedicated workspace, the private den, situated close to the kitchen yet secluded enough for focus, meets all your needs. But the crown jewel of this residence is the all-season sunroom, bathed in natural light with windows on three sides, a wet bar sink with cabinets, and access to the expansive deck and backyard. This versatile space promises year-round enjoyment, whether hosting summer barbecues on the deck or simply reveling in the beauty of the surroundings. Positioned on a corner lot within the city park, this home not only offers a wealth of storage options, including a walk-up attic and garden shed, but also embodies the essence of refined park side living. A rare find in Greenville, this home awaits those who seek a blend of elegance, comfort, and the tranquility of park side living.
Sold for $216,500
$216,500
300 E Maple Ave, Greenville, OH 45331
2beds
1,877sqft
Single Family Residence
Built in 1952
0.34 Acres Lot
$249,800 Zestimate®
$115/sqft
$1,407 Estimated rent
Home value
$249,800
$237,000 - $265,000
$1,407/mo
Zestimate® history
Owner options
List your home for rent
$1,407/mo
Rent Zestimate®
Find your next renter with Zillow Rental Manager. Plus, with online applications, you can quickly screen prospective tenants – for free.
$1,407/mo
Rent Zestimate®
Refinance and save
$1,425/mo
Est. payment
Refinancing to a lower rate could help reduce your monthly payments and save thousands over the life of the loan.
$1,425/mo
Est. payment
Explore your selling options
Work with a Zillow partner agent
Leverage their expertise and Zillow's premium Showcase listings to get your home seen by more buyers.
Get startedList with your own agent
Get your home in front of millions of buyers by listing it on Zillow.
Learn how to do itSell it yourself
Take full control of how buyers see your home on Zillow by listing For Sale by Owner (FSBO).
List your homeWhat's special
Zillow last checked:
Listing updated:
Listed by:
Dustin Leis (937)548-5750,
Leis Realty Company
Bought with:
Dustin Leis, 2012001538
Leis Realty Company
Source: DABR MLS,MLS#: 906376 Originating MLS: Dayton Area Board of REALTORS
Originating MLS: Dayton Area Board of REALTORSFacts & features
Interior
Bedrooms & bathrooms
- Bedrooms: 2
- Bathrooms: 2
- Full bathrooms: 1
- 1/2 bathrooms: 1
- Main level bathrooms: 1
Primary bedroom
- Level: Second
- Dimensions: 17 x 14
Bedroom
- Level: Second
- Dimensions: 14 x 12
Dining room
- Level: Main
- Dimensions: 15 x 9
Entry foyer
- Level: Main
- Dimensions: 16 x 9
Family room
- Level: Main
- Dimensions: 12 x 14
Kitchen
- Level: Main
- Dimensions: 17 x 11
Living room
- Level: Main
- Dimensions: 22 x 14
Other
- Level: Main
- Dimensions: 6 x 11
Utility room
- Level: Basement
- Dimensions: 19 x 9
Heating
- Forced Air, Natural Gas
Cooling
- Central Air
Appliances
- Included: Built-In Oven, Cooktop, Dishwasher
Features
- Windows: Double Pane Windows, Vinyl
- Basement: Partial,Unfinished
Interior area
- Total structure area: 1,877
- Total interior livable area: 1,877 sqft
Property
Parking
- Total spaces: 2
- Parking features: Attached, Garage, Two Car Garage
- Attached garage spaces: 2
Features
- Levels: One and One Half
- Exterior features: Storage
Lot
- Size: 0.34 Acres
- Dimensions: 93 x 157
Details
- Additional structures: Shed(s)
- Parcel number: F27221226030412000
- Zoning: Residential
- Zoning description: Residential
Construction
Type & style
- Home type: SingleFamily
- Property subtype: Single Family Residence
Materials
- Brick
Condition
- Year built: 1952
Utilities & green energy
- Sewer: Storm Sewer
- Water: Public
- Utilities for property: Water Available
Community & HOA
Community
- Subdivision: Garsts 2nd Add
HOA
- Has HOA: No
Location
- Region: Greenville
Financial & listing details
- Price per square foot: $115/sqft
- Tax assessed value: $184,130
- Annual tax amount: $2,341
- Date on market: 3/17/2024
- Listing terms: Conventional
Price history
| Date | Event | Price |
|---|---|---|
| 4/11/2024 | Sold | $216,500-2.5%$115/sqft |
Source:  DABR MLS #906376 Report a problem DABR MLS #906376 Report a problem | ||
| 3/18/2024 | Pending sale | $222,000$118/sqft |
Source: DABR MLS #906376 Report a problem | ||
Public tax history
| Year | Property taxes | Tax assessment |
|---|---|---|
| 2024 | $2,341 +11.9% | $64,450 -5.7% |
| 2023 | $2,091 +22.5% | $68,380 +29.9% |
| 2022 | $1,707 -0.4% | $52,640 |
| 2021 | $1,715 -0.2% | $52,640 |
| 2020 | $1,718 +15.4% | $52,640 +13.4% |
| 2019 | $1,489 -5% | $46,440 |
| 2018 | $1,568 +12.1% | $46,440 |
| 2017 | $1,399 | $46,440 +6.9% |
| 2016 | $1,399 -0.2% | $43,440 |
| 2015 | $1,402 -0.1% | $43,440 |
| 2014 | $1,403 +3.6% | $43,440 +3.6% |
| 2013 | $1,354 +14% | $41,940 |
| 2012 | $1,188 -0.2% | $41,940 |
| 2011 | $1,191 | $41,940 |
Find assessor info on the county website
Neighborhood: 45331
Nearby homes
- $201,2003 bd2 ba1.4k sqft302 E Maple Ave, Greenville, OH 45331Off Market
- $171,5002 bd1 ba1.3k sqft204 E Maple Ave, Greenville, OH 45331Off Market
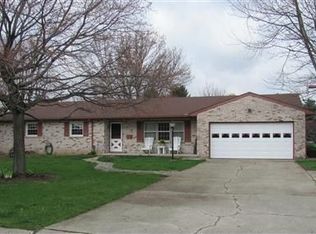
- $295,1002 bd2 ba2.2k sqft301 E Park Dr, Greenville, OH 45331Off Market
- $197,9003 bd2 ba1.2k sqft306 E Maple Ave, Greenville, OH 45331Off Market

- $192,4002 bd1 ba1.3k sqft301 E Maple Ave, Greenville, OH 45331Off Market
- $193,8002 bd2 ba1.6k sqft225 E Park Dr, Greenville, OH 45331Off Market
- $264,9003 bd2 ba1.8k sqft309 E Park Dr, Greenville, OH 45331Off Market
- $153,1002 bd1 ba1.3k sqft303 E Maple Ave, Greenville, OH 45331Sold
Nearby schools
GreatSchools rating
- 5/10Greenville Elementary SchoolGrades: PK-4Distance: 1.1 mi
- 5/10Greenville Junior High SchoolGrades: 5-8Distance: 1.1 mi
- 4/10Greenville Senior High SchoolGrades: 9-12Distance: 0.4 mi
Schools provided by the listing agent
- District: Greenville
Source: DABR MLS. This data may not be complete. We recommend contacting the local school district to confirm school assignments for this home.


Get pre-qualified for a loan
At Zillow Home Loans, we can pre-qualify you in as little as 5 minutes with no impact to your credit score.An equal housing lender. NMLS #10287.
- Ohio
- Darke County
- Greenville
- 45331
- 300 E Maple Ave
Nearby cities
Nearby zip codes
Other Greenville Topics
