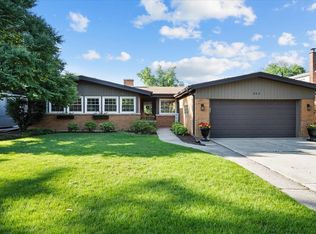
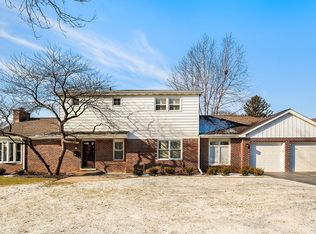
PRIME ELMHURST LOCATION: Edison Elementary School, Sandburg Middle School, and York High School. Close to downtown Elmhurst, train, shopping, hospitals, restaurants, and more!! This stunning contemporary French Manor single family home was built by a luxury custom home builder. This stately home sits on a large corner lot, approximately 6,635 sq. ft. on three levels with an attached 2.5 car garage and motor court at its main entry. Four bedrooms (three bedrooms are en-suite) on the top floor, four full baths, and two half baths!! Nine-foot ceilings, two staircases, and three wood-burning gas fireplaces. A BEAUTIFUL gallery hall leads the formal rooms and the open kitchen & family room with views of the professionally landscaped yard. Newly refinished hardwood floors. Chef's designer kitchen with quartz counters, expansive 14-foot island, top-of-the-line stainless steel appliances including a VIKING 8-burner oven/range with professional overhead hood, two single THERMADORE professional series single door refrigerator and freezer, and a second THERMADORE convection wall oven w/separate microwave, second sink, and butler's pantry. An oversized primary suite featuring a private balcony and large walk-in closet. This highly upgraded/elegant home has everything including a mud room with custom built-ins, second floor and lower-level laundry, lawn irrigation system, and a backup generator! Lower level has been carpeted, ready for the new buyer to customize with a potential 5th-bedroom, additional bath, media room, playroom, etc. This is a "MUST SEE" custom built home!
Closed
Zillow last checked:
Listing updated:
Bought with:
Tim Schiller
@properties Christie's International Real Estate
Source: MRED as distributed by MLS GRID,MLS#: 12284106
Price history
| Date | Event | Price |
|---|---|---|
| 4/10/2025 | Sold | $1,710,000+2.4%$258/sqft |
Source:  MRED as distributed by MLS GRID #12284106 Report a problem MRED as distributed by MLS GRID #12284106 Report a problem | ||
| 4/7/2025 | Pending sale | $1,670,000$252/sqft |
Source: MRED as distributed by MLS GRID #12284106 Report a problem | ||
| 3/18/2025 | Contingent | $1,670,000$252/sqft |
Source: MRED as distributed by MLS GRID #12284106 Report a problem | ||
| 3/13/2025 | Listed for sale | $1,670,000$252/sqft |
Source: MRED as distributed by MLS GRID #12284106 Report a problem | ||
| 9/20/2024 | Listing removed | $1,670,000$252/sqft |
Source: MRED as distributed by MLS GRID #12121841 Report a problem | ||
| 8/21/2024 | Listing removed | -- |
Source: MRED as distributed by MLS GRID #12135050 Report a problem | ||
| 8/10/2024 | Listed for rent | $6,500+23.8%$1/sqft |
Source: MRED as distributed by MLS GRID #12135050 Report a problem | ||
| 7/26/2024 | Price change | $1,670,000-1.5%$252/sqft |
Source: MRED as distributed by MLS GRID #12121841 Report a problem | ||
| 5/27/2024 | Listed for sale | $1,695,000+14.9%$255/sqft |
Source: MRED as distributed by MLS GRID #12066494 Report a problem | ||
| 8/19/2021 | Listing removed | -- |
Source: MRED as distributed by MLS GRID #11172427 Report a problem | ||
| 7/29/2021 | Listed for sale | $1,475,000$222/sqft |
Source: MRED as distributed by MLS GRID #11172427 Report a problem | ||
| 8/2/2019 | Listing removed | $1,475,000$222/sqft |
Source: L.W. Reedy Real Estate #10387265 Report a problem | ||
| 5/22/2019 | Listed for sale | $1,475,000-7.5%$222/sqft |
Source: L.W. Reedy Real Estate #10387265 Report a problem | ||
| 3/10/2017 | Listing removed | $5,250$1/sqft |
Source: L.W. Reedy Real Estate #09513793 Report a problem | ||
| 2/27/2017 | Listed for rent | $5,250-4.5%$1/sqft |
Source: L.W. Reedy Real Estate #09513793 Report a problem | ||
| 3/13/2016 | Listing removed | $5,500$1/sqft |
Source: L.W. Reedy Real Estate #09145343 Report a problem | ||
| 1/6/2016 | Listed for rent | $5,500$1/sqft |
Source: L.W. Reedy Real Estate #09109794 Report a problem | ||
| 1/5/2016 | Listing removed | $1,595,000$240/sqft |
Source: L.W. Reedy Real Estate #09018590 Report a problem | ||
| 8/21/2015 | Listed for sale | $1,595,000$240/sqft |
Source: L.W. Reedy Real Estate #09018590 Report a problem | ||
| 7/13/2015 | Listing removed | $1,595,000$240/sqft |
Source: L.W. Reedy Real Estate #08794286 Report a problem | ||
| 6/2/2015 | Listed for sale | $1,595,000-3%$240/sqft |
Source: L.W. Reedy Real Estate #08794286 Report a problem | ||
| 12/1/2014 | Listing removed | $1,645,000$248/sqft |
Source: LW Reedy Real estate #08552576 Report a problem | ||
| 3/8/2014 | Listed for sale | $1,645,000+375.4%$248/sqft |
Source: LW Reedy Real estate #08552576 Report a problem | ||
| 6/11/2013 | Sold | $346,000-5.2%$52/sqft |
Source: MRED as distributed by MLS GRID #08061701 Report a problem | ||
| 4/14/2013 | Pending sale | $364,900$55/sqft |
Source: Koenig & Strey Real Living #08061701 Report a problem | ||
| 3/15/2013 | Listed for sale | $364,900$55/sqft |
Source: Koenig & Strey Real Living #08061701 Report a problem | ||
Get a cash offer in 3 minutes
Find out how much your home could sell for in as little as 3 minutes with a no-obligation cash offer.
Estimated market value
$1,805,800
