Skip main navigation
For sale
  • $1,075,000

    300 E Miners Creek Road UNIT B, Frisco, CO 80443

    2beds
    1,286sqft
    : 
    $6,348/mo
    Get pre-qualified
    Townhouse
    Built in 1978
    7,897 Square Feet Lot
    $-- Zestimate®
    $836/sqft
    $-- HOA

    What's special

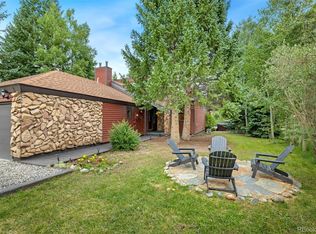
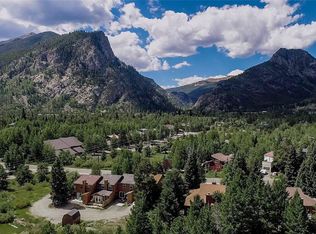
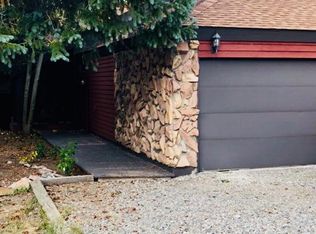
    Set against the open green space of Walter Byron Park, this thoughtfully reimagined Frisco home showcases the best of the mountain town lifestyle. A fully fenced outdoor space with generous side and back areas provides plenty of room for entertaining and enjoying the outdoors, while the protected parkland behind the home ensures a peaceful, private setting with no neighbors directly behind you. From the back deck, take in serene forest views and the quiet surroundings, or walk to Main Street while enjoying the natural beauty of Frisco along the way. The home has been comprehensively renovated with a sophisticated mid-century-inspired aesthetic and an impressive list of improvements. The kitchen features high-end Forno appliances, while wide-plank rustic LVP flooring and upgraded blinds create a cohesive, polished feel throughout. The living room is anchored by beautiful views and a vintage Malm fireplace. The renovated bathroom showcases designer tile, a stylish floating vanity, and a spacious curbless walk-in shower, with heated floors extending throughout the bathroom, kitchen, and hall tile. The spacious primary bedroom accommodates a king-sized bed, while the second bedroom comfortably accommodates a queen-sized bed. A bright and spacious loft adds additional sleeping space. The sunroom provides versatile space for an office, exercise room, or art studio and features heated floors. It opens to a new grilling deck, along with an adjoining deck and pad ready for a future hot tub. With no HOA, a private park-side setting, thoughtfully designed updates, and a location within walking distance of Main Street, this unique Frisco property offers an exceptional opportunity to enjoy both tranquility and convenience.
    3 days
    |
    311
    |
    29
    |

    Zillow last checked:

    Listing updated:

    Listed by:

    Dallas Dyer 303-909-6714,

    Redfin Corporation,

    Szilvia Clay 719-231-1221,

    Redfin Corporation

    Source: Altitude Realtors,MLS#: S1070568MLS LogoOriginating MLS: Summit Association of Realtors

      Facts & features

      Interior

      Bedrooms & bathrooms
      • Bedrooms: 2
      • Bathrooms: 2
      • Full bathrooms: 1
      • 3/4 bathrooms: 1
      Heating
      • Baseboard
      Appliances
      • Included: Dishwasher, Microwave, Range Hood, Dryer, Washer
      Features
      • Atrium, Fireplace, Cable TV, Vaulted Ceiling(s)
      • Flooring: Carpet, Tile, Vinyl
      • Has fireplace: Yes
      • Fireplace features: Gas
      • Furnished: Yes
      Interior area
      • Total interior livable area: 1,286 sqft

      Property

      Parking
      • Total spaces: 1
      • Parking features: Assigned, Garage, Two Spaces
      • Garage spaces: 1
      Features
      • Levels: One and One Half,Multi/Split
      • Has view: Yes
      • View description: Trees/Woods
      Lot
      • Size: 7,897 Square Feet
      • Features: See Remarks
      Details
      • Parcel number: 1100884
      • Zoning description: Duplex

      Construction

      Type & style
      • Home type: Townhouse
      • Property subtype: Townhouse
      Materials
      • Wood Frame
      • Roof: Asphalt
      Condition
      • Resale
      • Year built: 1978

      Utilities & green energy

      • Sewer: Connected, Public Sewer
      • Water: Public
      • Utilities for property: Electricity Available, Natural Gas Available, Sewer Available, Water Available, Cable Available, Sewer Connected

      Community & HOA

      Community
      • Subdivision: Parkview Townhomes
      HOA
      • Has HOA: No
      Location
      • Region: Frisco

      Financial & listing details

      • Price per square foot: $836/sqft
      • Annual tax amount: $3,919
      • Date on market: 7/24/2026
      • Exclusions: No
      • Road surface type: Paved

        Estimated market value

        Not available

        Estimated sales range

        Not available

        Not available

        Price history

        DateEventPrice
        7/24/2026Listed for sale$1,075,000$836/sqft
        Source: Altitude Realtors #S1070568 Report a problem

        Public tax history

        Tax history is unavailable.

        Monthly payment

        Est. payment

        Payment breakdown

        Explore the cost of this home by adjusting the details. Changes won't be saved.
        All calculations are estimates and provided by Zillow, Inc. for informational purposes only. Actual amounts may vary.
        HOA fees may include property taxes on listings classified as Co-Ops. Contact the listing agent and/or owner for fee details.
        Mortgage interest rates are dependent on a number of factors, including credit score, down payment, and repayment length. Interest rate data provided by Zillow Group Marketplace, Inc. as of 1/1/1970 from various mortgage lenders with which we have lead or other similar arrangements; the Estimated Payment is an average of those rates.
        See how much you could borrow to make a competitive offer.

        Climate risks

        Neighborhood: 80443

        Getting around

        53 / 100
        Somewhat Walkable
        64 / 100
        Bikeable

        Nearby schools

        GreatSchools rating

        A local agent can set up tours, give advice and negotiate with sellers.

        A local lender can help you make sure your offer is ready when you are.

        Browse local experts

        Similar homes