Updated Cared-for Home with 1-Year Warranty, Beautifully Renovated on a Level, Nicely Landscaped .24 Acres with Mountain Views and Mature Trees. 1853 Sq Ft, 3BR/2BA Site-Built w/Office. 2026 New Exterior Paint & Plumbing Upgrades; 2025-26 New Interior Paint; 2025 New Fridge, Dishwasher & Luxury Draperies. For Relaxing, Dining & Entertaining a Large Private Back Patio w/Lattice, Roses, Greenery & a Seasonal Cover. Fully Fenced & Gated: Rose Courtyard, Garden (good stargazing), Side Yard & Large Backyard w/Double-Wide Gates. Additional Features: Workshop, Textured Walls, Abundant Storage Space, Video Security System, 2 Sheds, Driveway, Carport & Covered Front Patio. Spacious Primary Suite w/Sliding Glass Doors to Back Patio, Large 2-Door Walk-in Closet & Ensuite Bath w/Vanity & Dedicated Water Heater. This Lovely L-Shaped Home Provides a Wonderful Blend of Upgrades, Comfort and Charm. It is Clean & Move-In Ready
Active
Price cut: $8.9K (9/10)
$374,444
300 E Phoenix St, Payson, AZ 85541
3beds
1,853sqft
Single Family Residence
Built in 1978
10,454 Square Feet Lot
$-- Zestimate®
$202/sqft
$-- HOA
What's special
Covered front patioTextured wallsAbundant storage space
- 20 days
- 1,324
- 26
Zillow last checked:
Listing updated:
Listed by:
Jared Andrew English 888-881-4118,
Congress Realty, Inc.
Source: CAAR,MLS#: 94540
Facts & features
Interior
Bedrooms & bathrooms
- Bedrooms: 3
- Bathrooms: 2
- Full bathrooms: 2
Heating
- Electric, Space Heater
Cooling
- Ceiling Fan(s)
Appliances
- Laundry: Gas or Electric Hook Up, Laundry Room
Features
- Eat-in Kitchen, Kitchen-Dining Combo, Walk In Pantry
- Flooring: Carpet, Tile, Wood, Vinyl
- Has basement: No
Interior area
- Total structure area: 1,853
- Total interior livable area: 1,853 sqft
Video & virtual tour
Property
Parking
- Total spaces: 2
- Parking features: Carport
- Carport spaces: 2
Features
- Exterior features: Dog Run
- Fencing: Chain Link,Wood
- Has view: Yes
Lot
- Size: 10,454 Square Feet
- Dimensions: 72 x 143
- Features: Landscaped
Details
- Additional structures: Workshop
- Parcel number: 30416052
- Zoning: Residential
Construction
Type & style
- Home type: SingleFamily
- Architectural style: Ranch
- Property subtype: Single Family Residence
Materials
- Wood Frame, Wood Siding
Condition
- Year built: 1978
Details
- Warranty included: Yes
Utilities & green energy
- Water: In Payson City Limits
Community & HOA
Community
- Security: Smoke Detector(s), Carbon Monoxide Detector(s), Security System
- Subdivision: Pine Ridge Add - PSE
Location
- Region: Payson
Financial & listing details
- Price per square foot: $202/sqft
- Tax assessed value: $329,176
- Annual tax amount: $1,425
- Date on market: 8/24/2026
- Listing terms: Cash,Conventional
Estimated market value
Not available
Estimated sales range
Not available
Not available
Price history
| Date | Event | Price |
|---|---|---|
| 9/10/2026 | Price change | $374,444-2.3%$202/sqft |
Source:  ARMLS #7070701 Report a problem ARMLS #7070701 Report a problem | ||
| 9/2/2026 | Price change | $383,333-1.4%$207/sqft |
Source: ARMLS #7070701 Report a problem | ||
| 8/24/2026 | Price change | $388,888+2.9%$210/sqft |
Source:  CAAR #94540 Report a problem CAAR #94540 Report a problem | ||
| 7/18/2026 | Pending sale | $377,777$204/sqft |
Source: Owner Report a problem | ||
| 7/2/2026 | Price change | $377,777-2.8%$204/sqft |
Source: Owner Report a problem | ||
| 6/8/2026 | Price change | $388,800-2.6%$210/sqft |
Source: Owner Report a problem | ||
| 6/2/2026 | Listed for sale | $399,000+121.8%$215/sqft |
Source: Owner Report a problem | ||
| 11/6/2009 | Listing removed | $179,900+71.3%$97/sqft |
Source: foreclosure.com Report a problem | ||
| 8/27/2009 | Sold | $105,000-41.6%$57/sqft |
Source: ARMLS #4184397 Report a problem | ||
| 1/11/2009 | Listed for sale | $179,900-7.5%$97/sqft |
Source: foreclosure.com Report a problem | ||
| 11/24/2008 | Sold | $194,555+17.2%$105/sqft |
Source: Public Record Report a problem | ||
| 10/27/2005 | Sold | $166,000+80.6%$90/sqft |
Source: ARMLS #2381548 Report a problem | ||
| 7/22/2005 | Sold | $91,900$50/sqft |
Source: Public Record Report a problem | ||
Public tax history
| Year | Property taxes | Tax assessment |
|---|---|---|
| 2026 | $1,426 +4% | $32,918 +4.6% |
| 2025 | $1,372 +3.6% | $31,461 +3.6% |
| 2024 | $1,324 +3.4% | $30,359 |
| 2023 | $1,280 +6.3% | -- |
| 2022 | $1,204 +4.5% | -- |
| 2021 | $1,151 +10.3% | -- |
| 2019 | $1,044 +7.5% | -- |
| 2018 | $971 +3% | -- |
| 2017 | $942 | -- |
| 2016 | $942 +3% | -- |
| 2015 | $915 | -- |
| 2014 | -- | -- |
| 2013 | -- | $7,625 -14.3% |
| 2012 | -- | $8,901 -26.8% |
| 2011 | -- | $12,167 -25.4% |
| 2010 | -- | $16,299 |
| 2009 | -- | -- |
| 2008 | $1,188 | -- |
| 2007 | -- | -- |
| 2006 | $1,176 | -- |
| 2005 | -- | -- |
| 2004 | -- | -- |
| 2003 | -- | -- |
| 2002 | -- | -- |
Find assessor info on the county website
Monthly payment
Est. payment
Payment breakdown
Explore the cost of this home by adjusting the details. Changes won't be saved.Climate risks
Neighborhood: 85541

Similar homes
- $360,0003 bd3 ba1.6k sqft7801 N Toya Vista Rd, Payson, AZ 85541For Sale
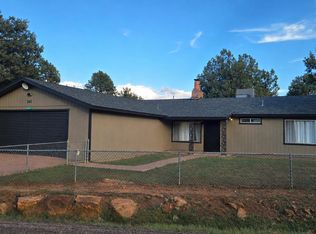
 MLS ID #94627, Patty Knox, Block Party Realty, LLC. CAAR
 - $385,5003 bd2 ba1.6k sqft811 E LONE PINE Circle, Payson, AZ 85541For Sale
 MLS ID #7038677, Christina Sicairos, West USA Realty. ARMLS
 - $368,0003 bd2 ba1.7k sqft8080 W BARRANCA Road, Payson, AZ 85541For Sale
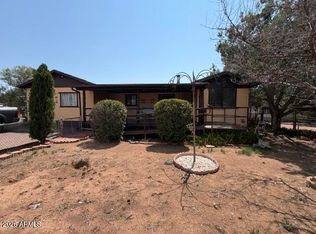 MLS ID #7072134, Ralph Watkins, Watkins Real Estate. ARMLS
 - $390,0004 bd2 ba1.9k sqft608 E Bonita St, Payson, AZ 85541For Sale
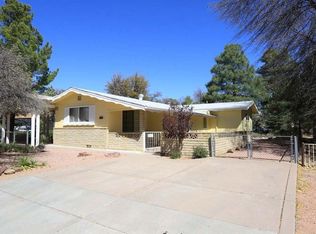 MLS ID #93911, Kathy A Justesen, HomeSmart Pros. CAAR
 - $429,0003 bd2 ba1.3k sqft313 E Pine St, Payson, AZ 85541For SaleMLS ID #94377, Jordan Friedman, REALTY EXECUTIVES ARIZONA TERRITORY - PAYSON 3. CAAR
- $415,0003 bd2 ba1.3k sqft701 W Sherwood Dr, Payson, AZ 85541For SaleMLS ID #94629, Susan Tubbs, ERA YOUNG REALTY-PAYSON. CAAR
- $395,0002 bd3 ba1.7k sqft212 E McKamey St, Payson, AZ 85541For SaleMLS ID #93902, Rayce Carson Mathews, INTEGRA HOMES AND LAND - A. CAAR
- $355,0003 bd2 ba1.2k sqft508 S Meadow St, Payson, AZ 85541For SaleMLS ID #92872, Kimberly Ann Ross, REALTY EXECUTIVES ARIZONA TERRITORY - PAYSON 3. CAAR
- $304,0004 bd2 ba1.4k sqft207 E Aero Dr, Payson, AZ 85541For SaleMLS ID #93441, Mark D Alten, Delex Realty, LLC. CAAR
- $315,0003 bd2 ba1.6k sqft114 E Phoenix St, Payson, AZ 85541For SaleMLS ID #94550, Manuel T. Nanty, PAYSON HOMES & LAND. CAAR
- $475,0003 bd2 ba2k sqft901 W Rim View Rd, Payson, AZ 85541For SaleMLS ID #94610, Tiffany L Mcdaniel, ARIZONA RESOURCE REALTY. CAAR
- $350,0003 bd2 ba1.3k sqft504 W Johnson Dr, Payson, AZ 85541For SaleMLS ID #94417, Mark D Alten, Delex Realty, LLC. CAAR
- $360,0003 bd2 ba1.3k sqft113 N Pinecrest Rd, Payson, AZ 85541For SaleMLS ID #94461, Julie Labonte, SOUTHWEST MOUNTAIN REALTY, LLC. CAAR
- $364,9003 bd2 ba1.4k sqft1403 N Woodland Dr, Payson, AZ 85541For SaleMLS ID #94438, Andrea Christianson, COLDWELL BANKER BISHOP REALTY - PAYSON. CAAR
- $339,9003 bd2 ba1.4k sqft7488 N Paloma Vis, Payson, AZ 85541For SaleMLS ID #94531, Meleah Johnson, Forest Realty Group. CAAR
- $425,0003 bd2 ba1.4k sqft803 W Overland Rd, Payson, AZ 85541For SaleMLS ID #94337, Robert Gaetano, HomeSmart Pros. CAAR
- $375,0002 bd2 ba1.4k sqft503 S Mariposa St, Payson, AZ 85541For SaleMLS ID #94030, Audrey P Hogue, My Home Group Real Estate, LLC. CAAR
- $399,9004 bd3 ba1.8k sqft701 N William Tell Cir, Payson, AZ 85541For SaleMLS ID #94105, Maureen I Buchanan, REALTY EXECUTIVES ARIZONA TERR. CAAR
- $399,5002 bd2 ba1.9k sqft605 N Bobby Jones Dr, Payson, AZ 85541For SaleMLS ID #93483, Gary Cordell, Delex Realty, LLC. CAAR
