Back on the market by no fault of the sellers and with a new and improved price! Welcome home to this spacious 5-bedroom, 3-bathroom residence nestled in the charming small-town community of Attica. Offering plenty of room for family, guests, and entertaining, this home features multiple living spaces, providing flexibility for every lifestyle. The heart of the home, the kitchen boasts beautiful hickory cabinets, newer appliances, and vinyl plank flooring leads to a beautiful dining room with a double-sided fireplace that creates a warm and inviting atmosphere in adjoining living areas. A dedicated home office offers the perfect space for remote work, studying, or managing household tasks. You'll appreciate the abundance of storage throughout the home, along with new windows that enhance energy efficiency and bring in plenty of natural light. Outside, enjoy a fenced backyard ideal for pets, play, and outdoor gatherings, as well as a 2-car garage for added convenience. Combining small-town charm with modern updates and generous living space, this Attica home is ready to welcome its next owners.
Active under contract
Price cut: $10K (8/25)
$270,000
300 E Pike St, Attica, IN 47918
5beds
4,014sqft
Single Family Residence
Built in 1850
0.25 Acres Lot
$262,700 Zestimate®
$--/sqft
$-- HOA
What's special
- 71 days
- 641
- 43
Zillow last checked:
Listing updated:
Listed by:
James C Tonnsen Agt:864-449-4309,
Trueblood Real Estate
Source: IRMLS,MLS#: 202625864
Facts & features
Interior
Bedrooms & bathrooms
- Bedrooms: 5
- Bathrooms: 3
- Full bathrooms: 3
- Main level bedrooms: 2
Bedroom 1
- Level: Main
Bedroom 2
- Level: Main
Dining room
- Level: Main
- Area: 208
- Dimensions: 16 x 13
Family room
- Level: Main
- Area: 324
- Dimensions: 27 x 12
Kitchen
- Level: Main
- Area: 504
- Dimensions: 24 x 21
Living room
- Level: Main
- Area: 270
- Dimensions: 18 x 15
Office
- Level: Main
- Area: 264
- Dimensions: 22 x 12
Heating
- Natural Gas, Forced Air
Cooling
- Attic Fan, Central Air, Window Unit(s)
Appliances
- Included: Dishwasher, Microwave, Refrigerator, Gas Water Heater, Water Softener Owned
- Laundry: Dryer Hook Up Gas/Elec
Features
- Breakfast Bar, Bookcases, Ceiling Fan(s), Walk-In Closet(s), Laminate Counters, Eat-in Kitchen, Kitchen Island
- Basement: Crawl Space,Partial,Block
- Number of fireplaces: 1
- Fireplace features: Family Room
Interior area
- Total structure area: 8,251
- Total interior livable area: 4,014 sqft
- Finished area above ground: 4,014
- Finished area below ground: 0
Video & virtual tour
Property
Parking
- Total spaces: 2
- Parking features: Detached
- Garage spaces: 2
Features
- Levels: Two
- Stories: 2
Lot
- Size: 0.25 Acres
- Dimensions: 82x132
- Features: Corner Lot, City/Town/Suburb
Details
- Parcel number: 230406403095.001008
Construction
Type & style
- Home type: SingleFamily
- Architectural style: Traditional
- Property subtype: Single Family Residence
Materials
- Wood Siding
- Roof: Shingle
Condition
- New construction: No
- Year built: 1850
Utilities & green energy
- Sewer: City
- Water: City
Community & HOA
Community
- Subdivision: None
Location
- Region: Attica
Financial & listing details
- Tax assessed value: $261,300
- Annual tax amount: $1,298
- Date on market: 6/30/2026
Estimated market value
$262,700
$250,000 - $276,000
$2,833/mo
Price history
| Date | Event | Price |
|---|---|---|
| 8/25/2026 | Price change | $270,000-3.6% |
Source:  IRMLS #202625864 Report a problem IRMLS #202625864 Report a problem | ||
| 6/30/2026 | Listed for sale | $280,000+12% |
Source: IRMLS #202625864 Report a problem | ||
| 2/10/2025 | Sold | $250,000-1.2% |
Source: IRMLS #202435160 Report a problem | ||
| 2/5/2025 | Pending sale | $253,000 |
Source: IRMLS #202435160 Report a problem | ||
| 10/15/2024 | Price change | $253,000-2.7% |
Source: IRMLS #202435160 Report a problem | ||
| 9/12/2024 | Listed for sale | $259,999+246.7% |
Source: IRMLS #202435160 Report a problem | ||
| 10/2/2020 | Sold | $75,000-11.2%$19/sqft |
Source:  MIBOR as distributed by MLS GRID #21678853 Report a problem MIBOR as distributed by MLS GRID #21678853 Report a problem | ||
| 8/14/2020 | Pending sale | $84,500$21/sqft |
Source: Carpenter Realtors, Inc. #21678853 Report a problem | ||
| 7/22/2020 | Listed for sale | $84,500$21/sqft |
Source: Carpenter Realtors, Inc. #21678853 Report a problem | ||
| 6/8/2020 | Pending sale | $84,500$21/sqft |
Source: Carpenter Realtors, Inc. #21678853 Report a problem | ||
| 5/19/2020 | Listed for sale | $84,500$21/sqft |
Source: Carpenter Realtors, Inc. #21678853 Report a problem | ||
| 4/29/2020 | Pending sale | $84,500$21/sqft |
Source: Carpenter Realtors, Inc. #21678853 Report a problem | ||
| 4/5/2020 | Price change | $84,500-8.1%$21/sqft |
Source: Carpenter Realtors, Inc. #21678853 Report a problem | ||
| 2/22/2020 | Price change | $91,900-3.2%$23/sqft |
Source: Carpenter Realtors, Inc. #21678853 Report a problem | ||
| 2/8/2020 | Price change | $94,900-2.7%$24/sqft |
Source: Carpenter Realtors, Inc. #21678853 Report a problem | ||
| 1/24/2020 | Price change | $97,500-2.4%$24/sqft |
Source: Carpenter Realtors, Inc. #21678853 Report a problem | ||
| 1/10/2020 | Price change | $99,900-4.8%$25/sqft |
Source: Carpenter Realtors, Inc. #21678853 Report a problem | ||
| 12/27/2019 | Price change | $104,900-4.5%$26/sqft |
Source: Carpenter Realtors, Inc. #21678853 Report a problem | ||
| 12/13/2019 | Price change | $109,900-21.4%$27/sqft |
Source: Carpenter Realtors, Inc. #21678853 Report a problem | ||
| 10/30/2019 | Listed for sale | $139,900-15.2%$35/sqft |
Source: Carpenter, REALTORS� #21678853 Report a problem | ||
| 9/8/2017 | Listing removed | $164,900$41/sqft |
Source: Lafayette IN #201725637 Report a problem | ||
| 6/29/2017 | Price change | $164,900-2.9%$41/sqft |
Source: Lafayette IN #201725637 Report a problem | ||
| 6/8/2017 | Listed for sale | $169,900$42/sqft |
Source: Keller Williams Lafayette #201725637 Report a problem | ||
Public tax history
| Year | Property taxes | Tax assessment |
|---|---|---|
| 2025 | $1,729 +33.2% | $261,300 +51.1% |
| 2024 | $1,298 +2.4% | $172,900 +33.2% |
| 2023 | $1,268 +20.3% | $129,800 +2.4% |
| 2022 | $1,054 -61.7% | $126,800 +16% |
| 2021 | $2,754 +108.3% | $109,300 -20.6% |
| 2020 | $1,322 -0.3% | $137,700 +4.2% |
| 2019 | $1,326 +0.7% | $132,200 -0.3% |
| 2018 | $1,317 +4.9% | $132,600 +0.7% |
| 2017 | $1,256 +46.5% | $131,700 +2.6% |
| 2016 | $857 +26.7% | $128,400 +4.1% |
| 2014 | $677 +16.1% | $123,400 |
| 2013 | $583 +5.1% | $123,400 -0.5% |
| 2012 | $554 -32.7% | $124,000 -1.7% |
| 2011 | $823 +0% | $126,200 |
| 2010 | $823 +22.1% | $126,200 |
| 2009 | $674 +25.2% | $126,200 -0.5% |
| 2007 | $538 -56.3% | $126,800 |
| 2006 | $1,232 | $126,800 +6.7% |
| 2005 | -- | $118,800 |
Find assessor info on the county website
Monthly payment
Est. payment
Payment breakdown
Explore the cost of this home by adjusting the details. Changes won't be saved.Climate risks
Neighborhood: 47918
Nearby schools
Schools provided by the listing agent
- Elementary: Attica
- Middle: Attica
- High: Attica
- District: Attica Cons.
Source: IRMLS. This data may not be complete. We recommend contacting the local school district to confirm school assignments for this home.
Similar homes
- $335,0004 bd6 ba4.1k sqft504 E Pike St, Attica, IN 47918For Sale
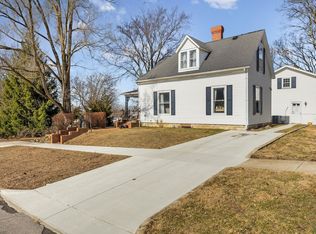 MLS ID #202606430, Teressa Kerr, @properties. IRMLS
 - $350,0004 bd2 ba2.4k sqft802 E Jackson St, Attica, IN 47918For Sale
 MLS ID #202630249, Scott Elmore, Warren Agency. IRMLS
 - $195,0003 bd2 ba2.6k sqft128 N Perry St, Attica, IN 47918For Sale
 MLS ID #202621318, Cody M Akers, Rainbow Realty. IRMLS
 - $334,0003 bd2 ba2.3k sqft200 Foster Dr, Attica, IN 47918Active
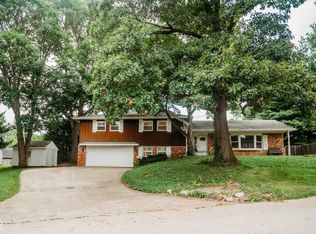 MLS ID #22116999, Heagen Wickens, Red Barn Realties. MIBOR as distributed by MLS GRID
