Skip main navigation
Sold for $150,000
  • $150,000

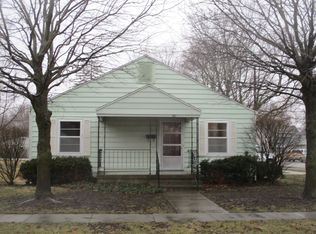
    300 E Pinzon St, Tuscola, IL 61953

    5beds
    3,470sqft
    Farm, Single Family Residence
    Built in 1880
    0.32 Acres Lot
    $155,300 Zestimate®
    $43/sqft
    $2,035 Estimated rent

    Home value

    $155,300

    Estimated sales range

    Not available

    $2,035/mo

    Zestimate® history
    Loading
    Loading...

    Owner options

    List your home for rent

    $2,035/mo

    Rent Zestimate®

    Find your next renter with Zillow Rental Manager. Plus, with online applications, you can quickly screen prospective tenants – for free.

    Learn more

    $2,035/mo

    Rent Zestimate®

    Refinance and save

    $1,097/mo

    Est. payment

    Refinancing to a lower rate could help reduce your monthly payments and save thousands over the life of the loan.

    See today's rates

    $1,097/mo

    Est. payment

    Explore your selling options

    Work with a Zillow partner agent

    Leverage their expertise and Zillow's premium Showcase listings to get your home seen by more buyers.

    Get started

    List with your own agent

    Get your home in front of millions of buyers by listing it on Zillow.

    Learn how to do it

    Sell it yourself

    Take full control of how buyers see your home on Zillow by listing For Sale by Owner (FSBO).

    List your home

    What's special

    Modern-day conveniencePrivate studySpacious family roomFormal dining roomBeautiful chandelierBuilt-in shelvingVintage elegance
    Step into a piece of local history with The Murray Home, built in 1880 this home features vintage elegance while offering modern-day convenience. You'll be greeted by a spacious family room adorned with built-in shelving—perfect for displaying treasured keepsakes or a curated book collection. Entertain in style beneath the beautiful chandelier that crowns the formal dining room, adding a touch of grandeur to every meal. Upstairs, a private study offers an ideal space for work or reflection. The primary bedroom has two walk-in closets, and the second-floor bath offers a spa-like experience with a gorgeous clawfoot tub. A thoughtfully designed first-floor bedroom connects to a full bath with a walk-in shower—making it perfect for a guest suite, in-law retreat, or home office. The large laundry/utility room offers ample storage, and the kitchen is spacious enough to become every chef’s dream—ready to be transformed into a culinary masterpiece that suits your style. Don't miss your chance to own a historic gem.

    Zillow last checked:

    Listing updated:

    Listed by:

    Mark Waldhoff 217-356-6100,

    KELLER WILLIAMS-TREC

    Bought with:

    Mark Waldhoff, 475122749

    KELLER WILLIAMS-TREC

    Source: CIBR,MLS#: 6254248MLS LogoOriginating MLS: Central Illinois Board Of REALTORS

    Facts & features

    Interior

    Bedrooms & bathrooms
    • Bedrooms: 5
    • Bathrooms: 2
    • Full bathrooms: 2
    Bedroom
    • Description: Flooring: Carpet
    • Level: Main
    • Dimensions: 17 x 19
    Bedroom
    • Description: Flooring: Carpet
    • Level: Upper
    • Dimensions: 17 x 15
    Bedroom
    • Description: Flooring: Carpet
    • Level: Upper
    • Dimensions: 14 x 14
    Bedroom
    • Description: Flooring: Carpet
    • Level: Upper
    • Dimensions: 18 x 12
    Primary bathroom
    • Description: Flooring: Carpet
    • Level: Upper
    • Dimensions: 11 x 13
    Dining room
    • Description: Flooring: Hardwood
    • Level: Main
    • Dimensions: 23 x 15
    Family room
    • Description: Flooring: Hardwood
    • Level: Main
    • Dimensions: 16 x 17
    Foyer
    • Description: Flooring: Hardwood
    • Level: Main
    • Dimensions: 8 x 12
    Other
    • Description: Flooring: Ceramic Tile
    • Level: Main
    • Dimensions: 11 x 10
    Other
    • Description: Flooring: Ceramic Tile
    • Level: Upper
    • Dimensions: 10 x 5
    Kitchen
    • Description: Flooring: Hardwood
    • Level: Main
    • Dimensions: 20 x 19
    Living room
    • Description: Flooring: Hardwood
    • Level: Main
    • Dimensions: 20 x 15
    Porch
    • Description: Flooring: Hardwood
    • Level: Main
    • Dimensions: 20 x 12
    Heating
    • Gas, Hot Water, Radiant, Steam
    Cooling
    • Window Unit(s), Wall Unit(s)
    Appliances
    • Included: Dryer, Gas Water Heater, Oven, Range, Refrigerator, Washer
    • Laundry: Main Level
    Features
    • Bath in Primary Bedroom, Main Level Primary, Walk-In Closet(s)
    • Basement: Unfinished,Partial,Sump Pump
    • Number of fireplaces: 2
    Interior area
    • Total structure area: 3,470
    • Total interior livable area: 3,470 sqft
    • Finished area above ground: 3,470
    • Finished area below ground: 0

    Property

    Parking
    • Total spaces: 3
    • Parking features: Carport, Three or more Spaces
    • Garage spaces: 3
    • Has carport: Yes
    Features
    • Levels: One and One Half
    • Patio & porch: Screened
    Lot
    • Size: 0.32 Acres
    • Dimensions: 95 x 140
    Details
    • Parcel number: 09023433400600
    • Zoning: RES
    • Special conditions: None

    Construction

    Type & style
    • Home type: SingleFamily
    • Architectural style: Farmhouse
    • Property subtype: Farm, Single Family Residence
    Materials
    • Brick, Wood Siding
    • Foundation: Basement
    • Roof: Asphalt,Shingle
    Condition
    • Year built: 1880

    Utilities & green energy

    • Sewer: Public Sewer
    • Water: Public

    Community & neighborhood

    Location
    • Region: Tuscola

    Other

    Other facts
    • Road surface type: Gravel

    Price history

    DateEventPrice
    11/21/2025Sold$150,000-9.1%$43/sqft
    Source: CIBR #6254248 Report a problem
    10/22/2025Pending sale$165,000$48/sqft
    Source: CIBR #6254248 Report a problem
    10/22/2025Contingent$165,000$48/sqft
    Source: MRED as distributed by MLS GRID #12416499 Report a problem
    8/27/2025Price change$165,000-5.7%$48/sqft
    Source: MRED as distributed by MLS GRID #12416499 Report a problem
    7/24/2025Listed for sale$175,000+27.3%$50/sqft
    Source: MRED as distributed by MLS GRID #12416499 Report a problem
    5/22/2022Contingent$137,500$40/sqft
    Source: MRED as distributed by MLS GRID #11399811 Report a problem
    5/10/2022Listed for sale$137,500$40/sqft
    Source: MRED as distributed by MLS GRID #11399811 Report a problem

    Public tax history

    YearProperty taxesTax assessment
    2024$3,555 +11.2%$55,771 +15.4%
    2023$3,197 -21%$48,324 -11.6%
    2022$4,047 +2.4%$54,651 +5.9%
    2021$3,950 +166.9%$51,606 +4.9%
    2020$1,480 +0.9%$49,195
    2019$1,467 +1.2%$49,195 -8.7%
    2017$1,449 $53,878 -4.4%
    2015$1,449 -3.4%$56,384 +10.6%
    2014$1,501 +0.9%$50,987 -8.4%
    2013$1,488 $55,633
    2012$1,488 -2.1%$55,633
    2011$1,520 +2.1%$55,633
    2010$1,488 $55,633

    Find assessor info on the county website

    Neighborhood: 61953

    Nearby schools

    GreatSchools rating
    Schools provided by the listing agent
    • Middle: Tuscola
    • High: Tuscola
    • District: Tuscola Dist. 301

    Source: CIBR. This data may not be complete. We recommend contacting the local school district to confirm school assignments for this home.

    Get pre-qualified for a loan
    At Zillow Home Loans, we can pre-qualify you in as little as 5 minutes with no impact to your credit score.

    An equal housing lender. NMLS #10287.

    Sell for more on Zillow
    Get a Zillow Showcase℠ listing at no additional cost and you could sell for .
    $155,300
    2% more
    +$3,106
    With Zillow Showcase(estimated)
    $158,406