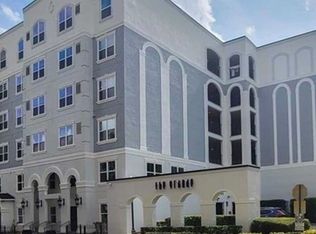
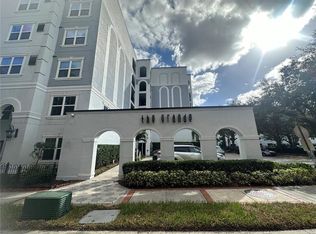
Welcome to your exquisitely renovated 1-bedroom, 1-bathroom condo nestled in the sought-after Grande complex in the heart of Downtown Orlando! Full renovations completed in 2024, this 667 sq ft third-floor residence blends modern elegance with effortless comfort. Step inside to an open, sunlit layout where the living, dining, and kitchen spaces flow seamlessly. The kitchen is a standout feature with shaker-style cabinetry, fresh quartz countertops, a classic tile backsplash, and a sleek Samsung refrigerator (2023). Luxury vinyl plank flooring (2024) stretches across the entire home, creating a cohesive and contemporary feel. The updated bathroom includes a granite-top vanity, accessible from both the living room and the bedroom—perfect for guests and everyday convenience. The tranquil bedroom offers a walk-in closet and a charming Juliet balcony that overlooks the peaceful courtyard, blending privacy and serene views. Additional upgrades include a BRAND NEW HVAC (Sept 2025), new water heater (2024) and a stacked washer/dryer (2022), making this condo truly move-in ready. Built in 2002 and completely renovated in 2021, The Grande is a well-maintained, boutique-style community with 364 residences and resort-style amenities. Residents enjoy access to a resort-style pool, tiki-bar grilling station, fitness center, clubhouse with billiards, secure gated entry, assigned garage parking, and 24/7 security and on-site management—all included in the HOA. Located just steps from Lake Eola Park, the Dr. Phillips Center for the Performing Arts, and the vibrant dining, shopping, and nightlife of Thornton Park, this condo boasts a Walk Score in the mid-90s, making it a true walker’s paradise. Plus, you're moments from LYMMO free transit, SunRail, and major highways I-4 and SR 408, giving you seamless access to Orlando’s theme parks, beaches, and the airport. Experience downtown living at its finest. Schedule your private tour today!
Sold for $168,000
Street View
$168,000
300 E SOUTH STREET #3016, ORLANDO, FL 32801
1beds
667sqft
Condominium
Built in 2002
-- sqft lot
$168,500 Zestimate®
$252/sqft
$1,526 Estimated rent
Home value
$168,500
$153,000 - $184,000
$1,526/mo
Zestimate® history
Owner options
List your home for rent
$1,526/mo
Rent Zestimate®
Find your next renter with Zillow Rental Manager. Plus, with online applications, you can quickly screen prospective tenants – for free.
$1,526/mo
Rent Zestimate®
Refinance and save
$1,751/mo
Est. payment
Refinancing to a lower rate could help reduce your monthly payments and save thousands over the life of the loan.
$1,751/mo
Est. payment
Explore your selling options
Work with a Zillow partner agent
Leverage their expertise and Zillow's premium Showcase listings to get your home seen by more buyers.
Get startedList with your own agent
Get your home in front of millions of buyers by listing it on Zillow.
Learn how to do itSell it yourself
Take full control of how buyers see your home on Zillow by listing For Sale by Owner (FSBO).
List your homeWhat's special
Modern eleganceResort-style poolShaker-style cabinetryPeaceful courtyardCharming juliet balconyGranite-top vanityFresh quartz countertops
Zillow last checked:
Listing updated:
Listed by:
Eric Campbell 321-279-8941,
LPT REALTY, LLC 877-366-2213
Bought with:
Shirley Sanchez, 3344371
IAD FLORIDA LLC
Source: Stellar MLS,MLS#: O6331857 Originating MLS: Orlando Regional
Originating MLS: Orlando Regional
Facts & features
Interior
Bedrooms & bathrooms
- Bedrooms: 1
- Bathrooms: 1
- Full bathrooms: 1
Primary bedroom
- Features: Walk-In Closet(s)
- Level: First
Primary bathroom
- Features: No Closet
- Level: First
Kitchen
- Features: No Closet
- Level: First
Living room
- Features: No Closet
- Level: First
Heating
- Central
Cooling
- Central Air
Appliances
- Included: Dishwasher, Dryer, Electric Water Heater, Microwave, Range, Refrigerator, Washer
- Laundry: Inside
Features
- Ceiling Fan(s), Kitchen/Family Room Combo, Open Floorplan, Stone Counters
- Flooring: Vinyl
- Doors: French Doors
- Has fireplace: No
Interior area
- Total structure area: 667
- Total interior livable area: 667 sqft
Property
Parking
- Total spaces: 1
- Parking features: Garage
- Garage spaces: 1
Features
- Levels: One
- Stories: 1
Lot
- Size: 2.16 Acres
Details
- Parcel number: 362229313043016
- Zoning: AC-3A/T
- Special conditions: None
Construction
Type & style
- Home type: Condo
- Architectural style: Courtyard
- Property subtype: Condominium
Materials
- Stucco
- Foundation: Slab
- Roof: Shingle
Condition
- New construction: No
- Year built: 2002
Utilities & green energy
- Sewer: Public Sewer
- Water: Public
- Utilities for property: Public
Community & HOA
Community
- Features: Fitness Center, Gated Community - No Guard, Pool
- Pet fee: $0 monthly
- Subdivision: GRANDE DOWNTOWN ORLANDO CONDO
HOA
- Has HOA: Yes
- Services included: Community Pool, Reserve Fund, Maintenance Grounds
- HOA fee: $501 monthly
- HOA name: Stephanie
- HOA phone: 407-835-1359
Location
- Region: Orlando
Financial & listing details
- Price per square foot: $252/sqft
- Tax assessed value: $146,700
- Annual tax amount: $2,663
- Date on market: 8/4/2025
- Cumulative days on market: 125 days
- Listing terms: Cash,Conventional
- Ownership: Condominium
- Total actual rent: 0
- Road surface type: Asphalt
Price history
| Date | Event | Price |
|---|---|---|
| 12/23/2025 | Sold | $168,000-4%$252/sqft |
Source:  Stellar MLS #O6331857 Report a problem Stellar MLS #O6331857 Report a problem | ||
| 12/8/2025 | Pending sale | $175,000$262/sqft |
Source: Stellar MLS #O6331857 Report a problem | ||
| 10/31/2025 | Price change | $175,000-2.8%$262/sqft |
Source: Stellar MLS #O6331857 Report a problem | ||
| 8/4/2025 | Listed for sale | $179,999-3.7%$270/sqft |
Source: Stellar MLS #O6331857 Report a problem | ||
| 5/1/2025 | Listing removed | $186,999$280/sqft |
Source: Stellar MLS #O6248190 Report a problem | ||
| 10/22/2024 | Listed for sale | $186,999+33.6%$280/sqft |
Source: Stellar MLS #O6248190 Report a problem | ||
| 7/16/2024 | Listing removed | $139,999$210/sqft |
Source: Stellar MLS #O5931648 Report a problem | ||
| 6/8/2021 | Pending sale | $139,999$210/sqft |
Source: Stellar MLS #O5931648 Report a problem | ||
| 6/3/2021 | Price change | $139,999-1.8%$210/sqft |
Source: Stellar MLS #O5931648 Report a problem | ||
| 5/20/2021 | Price change | $142,500-2.7%$214/sqft |
Source: Stellar MLS #O5931648 Report a problem | ||
| 5/6/2021 | Price change | $146,500-0.7%$220/sqft |
Source: Stellar MLS #O5931648 Report a problem | ||
| 4/27/2021 | Price change | $147,500-1%$221/sqft |
Source: Stellar MLS #O5931648 Report a problem | ||
| 4/16/2021 | Price change | $148,950-0.7%$223/sqft |
Source: Stellar MLS #O5931648 Report a problem | ||
| 4/15/2021 | Listed for sale | $149,950$225/sqft |
Source: Stellar MLS #O5931648 Report a problem | ||
| 4/6/2021 | Pending sale | $149,950$225/sqft |
Source: Stellar MLS #O5931648 Report a problem | ||
| 3/23/2021 | Listed for sale | $149,950-20.5%$225/sqft |
Source: Stellar MLS #O5931648 Report a problem | ||
| 9/7/2017 | Listing removed | $1,185$2/sqft |
Source: Zillow Rental Network Report a problem | ||
| 8/15/2017 | Listed for rent | $1,185$2/sqft |
Source: Zillow Rental Network Report a problem | ||
| 8/27/2005 | Sold | $188,500+28.1%$283/sqft |
Source: Public Record Report a problem | ||
| 2/24/2005 | Sold | $147,200$221/sqft |
Source: Public Record Report a problem | ||
Public tax history
| Year | Property taxes | Tax assessment |
|---|---|---|
| 2024 | $2,663 +7.6% | $133,947 +10% |
| 2023 | $2,476 +16.1% | $121,770 +10% |
| 2022 | $2,133 -1.5% | $110,700 |
| 2021 | $2,166 +0.5% | $110,700 +1.9% |
| 2020 | $2,154 +4.7% | $108,661 +10% |
| 2019 | $2,058 +6.5% | $98,783 +10% |
| 2018 | $1,933 | $89,803 -12.6% |
| 2017 | $1,933 +6% | $102,700 -2.1% |
| 2016 | $1,823 +2.3% | $104,900 +20% |
| 2015 | $1,782 +17.7% | $87,400 +3.7% |
| 2014 | $1,514 +27.5% | $84,300 +37% |
| 2013 | $1,188 +11.8% | $61,512 +16.2% |
| 2012 | $1,063 +11.5% | $52,949 +14.9% |
| 2011 | $953 -10.6% | $46,083 -13.2% |
| 2010 | $1,066 | $53,100 -29.5% |
| 2009 | -- | $75,348 -31% |
| 2008 | $2,094 -28.6% | $109,200 -31.6% |
| 2007 | $2,932 +9.6% | $159,600 +19.5% |
| 2006 | $2,674 +5.9% | $133,562 +9% |
| 2005 | $2,526 | $122,489 |
Find assessor info on the county website
Neighborhood: Central Business District
Nearby homes
- $152,8001 bd1 ba740 sqft202 E South St UNIT 3044, Orlando, FL 32801Off Market
- $125,0001 bd1 ba685 sqft304 E South St UNIT 5020, Orlando, FL 32801Sold
- $205,0001 bd1 ba744 sqft300 E South St UNIT 1002, Orlando, FL 32801Sold

- $206,1002 bd2 ba1.2k sqft204 E South St UNIT 4056, Orlando, FL 32801Off Market
- $155,0001 bd1 ba739 sqft202 E South St UNIT 5047, Orlando, FL 32801Sold
- $180,0001 bd1 ba744 sqft300 E South St UNIT 5003, Orlando, FL 32801Sold
- $150,7001 bd1 ba795 sqft202 E South St UNIT 6040, Orlando, FL 32801Off Market
- $214,9001 bd1 ba744 sqft204 E South St UNIT 6059, Orlando, FL 32801Sold
- $219,1002 bd2 ba1.1k sqft202 E South St UNIT 4037, Orlando, FL 32801Off Market
Nearby schools
GreatSchools rating
- 7/10Lake Como Elementary SchoolGrades: PK-8Distance: 1.6 mi
- 6/10Edgewater High SchoolGrades: 9-12Distance: 3.2 mi
Schools provided by the listing agent
- Elementary: Lake Como Elem
- Middle: Howard Middle
- High: Edgewater High
Source: Stellar MLS. This data may not be complete. We recommend contacting the local school district to confirm school assignments for this home.
Get a cash offer in 3 minutes
Find out how much your home could sell for in as little as 3 minutes with a no-obligation cash offer.
Estimated market value
$168,500
Get a cash offer in 3 minutes
Find out how much your home could sell for in as little as 3 minutes with a no-obligation cash offer.
Estimated market value
$168,500
- Florida
- Orange County
- Orlando
- 32801
- Central Business District
- 300 E SOUTH STREET Unit 3016
Nearby cities
Nearby neighborhoods
Nearby zip codes
Other Orlando Topics
