Hurry to see this great property today or visit Open House on Sunday 7/16 11 am -2 pm! Check out this classic Farmhouse; well maintained while retaining its original charm. A spacious kitchen & dining areas greet you as you enter the home. Bright white & cheery Kitchen w/dishwasher, electric range + refrigerator stays. Open flow from the dining to the living room, great for entertaining. A 1st-floor bedroom w/walk-in closet could be perfect for 1-floor living, since the bathroom is also on the 1st floor; or use that room as a home office, family room or for hobbies! The enclosed front porch could be an office space. Upstairs are 4 bedrooms filled with charm. The basement features a New oil tank, 200 amp electrical panel, furnace & water heater installed in 2019. Home is set on a level, 1-acre lot, partially wooded area rear. The oversized driveway provides plenty of parking spaces. A shed & foundation from a prior garage remains on the property. Be sure to watch the backyard for deer!
Sold for $331,000
$331,000
300 E Summit Ave, Telford, PA 18969
5beds
1,453sqft
Farm, Single Family Residence
Built in 1920
1.01 Acres Lot
$408,300 Zestimate®
$228/sqft
$2,929 Estimated rent
Home value
$408,300
$384,000 - $433,000
$2,929/mo
Zestimate® history
Owner options
List your home for rent
$2,929/mo
Rent Zestimate®
Find your next renter with Zillow Rental Manager. Plus, with online applications, you can quickly screen prospective tenants – for free.
$2,929/mo
Rent Zestimate®
Refinance and save
$2,087/mo
Est. payment
Refinancing to a lower rate could help reduce your monthly payments and save thousands over the life of the loan.
$2,087/mo
Est. payment
Explore your selling options
Work with a Zillow partner agent
Leverage their expertise and Zillow's premium Showcase listings to get your home seen by more buyers.
Get startedList with your own agent
Get your home in front of millions of buyers by listing it on Zillow.
Learn how to do itSell it yourself
Take full control of how buyers see your home on Zillow by listing For Sale by Owner (FSBO).
List your homeWhat's special
Spacious kitchenCheery kitchenBright whiteNew oil tank
Zillow last checked:
Listing updated:
Listed by:
Diane M. Davidson 484-619-2340,
Keller Williams Allentown,
Faith Brenneisen 484-695-0932,
Keller Williams Allentown
Bought with:
Keith J. Jensen, RS325041
Realty One Group Supreme
Source: GLVR,MLS#: 720529 Originating MLS: Lehigh Valley MLS
Originating MLS: Lehigh Valley MLSFacts & features
Interior
Bedrooms & bathrooms
- Bedrooms: 5
- Bathrooms: 1
- Full bathrooms: 1
Rooms
- Room types: Den, Office
Bedroom
- Description: Recessed lights; walk-in closet
- Level: First
- Dimensions: 13.00 x 12.00
Bedroom
- Description: Wainscoting, wall sconces and built-ins
- Level: Second
- Dimensions: 13.00 x 9.00
Bedroom
- Description: Adjoins bedroom #2; walk-up attic access
- Level: Second
- Dimensions: 8.00 x 10.00
Bedroom
- Description: overlooks the shade tree in backyard
- Level: Second
- Dimensions: 10.00 x 9.00
Bedroom
- Description: another nice sized bedroom
- Level: Second
- Dimensions: 11.00 x 10.00
Den
- Description: Former enclosed porch would make a great home office
- Level: First
- Dimensions: 7.00 x 7.00
Dining room
- Description: Open to Kitchen & Living Room
- Level: First
- Dimensions: 8.00 x 10.00
Other
- Description: Well maintained; great for 1 floor living!
- Level: First
- Dimensions: 10.00 x 5.00
Kitchen
- Description: Bright white cabinetry
- Level: First
- Dimensions: 13.00 x 10.00
Laundry
- Description: Vinyl flooring; at rear entrance
- Level: First
- Dimensions: 13.00 x 5.00
Living room
- Description: Open to Dining area
- Level: First
- Dimensions: 13.00 x 13.00
Heating
- Forced Air, Oil
Cooling
- Wall Unit(s)
Appliances
- Included: Dishwasher, Electric Oven, Electric Water Heater, Oven, Range, Refrigerator
- Laundry: Washer Hookup, Dryer Hookup, Main Level
Features
- Attic, Dining Area, Home Office, Mud Room, Storage, Traditional Floorplan, Utility Room, Walk-In Closet(s)
- Flooring: Carpet, Vinyl
- Windows: Screens
- Basement: Exterior Entry,Full
Interior area
- Total interior livable area: 1,453 sqft
- Finished area above ground: 1,453
- Finished area below ground: 0
Property
Parking
- Parking features: No Garage, Off Street
Features
- Stories: 2
- Patio & porch: Deck
- Exterior features: Deck, Shed
Lot
- Size: 1.01 Acres
- Features: Flat, Not In Subdivision
- Residential vegetation: Partially Wooded
Details
- Additional structures: Shed(s)
- Parcel number: 15002018001
- Zoning: 15RR
- Special conditions: None
Construction
Type & style
- Home type: SingleFamily
- Architectural style: Colonial,Farmhouse
- Property subtype: Farm, Single Family Residence
Materials
- Wood Siding
- Roof: Asphalt,Fiberglass
Condition
- Unknown
- Year built: 1920
Utilities & green energy
- Electric: 200+ Amp Service, Circuit Breakers
- Sewer: Grinder Pump, Public Sewer
- Water: Well
- Utilities for property: Cable Available
Community & HOA
Community
- Security: Smoke Detector(s)
- Subdivision: Not in Development
Location
- Region: Telford
Financial & listing details
- Price per square foot: $228/sqft
- Tax assessed value: $16,000
- Annual tax amount: $2,711
- Date on market: 9/19/2025
- Cumulative days on market: 6 days
- Listing terms: Cash,Conventional,FHA,USDA Loan,VA Loan
- Ownership type: Fee Simple
Price history
| Date | Event | Price |
|---|---|---|
| 8/22/2023 | Sold | $331,000+1.8%$228/sqft |
Source:  GLVR #720529 Report a problem GLVR #720529 Report a problem | ||
| 7/19/2023 | Pending sale | $325,000$224/sqft |
Source: GLVR #720529 Report a problem | ||
| 7/13/2023 | Listed for sale | $325,000$224/sqft |
Source: GLVR #720529 Report a problem | ||
Public tax history
Tax history is unavailable.
Neighborhood: 18969
Nearby homes
- $331,0005 bd1 ba1.4k sqft300 E Summit St, Telford, PA 18969Sold
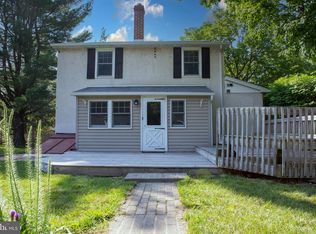
- $401,2003 bd2 ba1.4k sqft28 Summit Rdg, Telford, PA 18969Off Market
- $521,0003 bd3 ba2k sqft304 E Summit Ave, Telford, PA 18969Sold

- $583,0003 bd3 ba2k sqft304 Summit Ave, Perkasie, PA 18944Off Market

- $350,8003 bd1 ba1.4k sqft520 Heather Dr, Telford, PA 18969Off Market
- $365,0003 bd2 ba1.4k sqft521 Heather Dr, Telford, PA 18969Off Market
- $--2 bd2 ba-- sqft220 E Summit St #F320A52C6, Telford, PA 18969Off Market
- $--1 bd1 ba-- sqft220 E Summit St #776F18CCB, Telford, PA 18969Off Market
Nearby schools
GreatSchools rating
- 7/10Grasse El SchoolGrades: K-5Distance: 2.8 mi
- 7/10Pennridge Central Middle SchoolGrades: 6-8Distance: 3.3 mi
- 9/10Pennridge High SchoolGrades: 9-12Distance: 4.9 mi
Schools provided by the listing agent
- Elementary: Sellersville
- Middle: Pennridge Central MS
- High: Pennridge High School
Source: GLVR. This data may not be complete. We recommend contacting the local school district to confirm school assignments for this home.
Get a cash offer in 3 minutes
Find out how much your home could sell for in as little as 3 minutes with a no-obligation cash offer.
Estimated market value
$408,300
Get a cash offer in 3 minutes
Find out how much your home could sell for in as little as 3 minutes with a no-obligation cash offer.
Estimated market value
$408,300
- Pennsylvania
- Bucks County
- Telford
- 18969
- 300 E Summit Ave
Nearby cities
Nearby zip codes
Other Telford Topics
