Skip main navigation
Sold
  • Price Unknown

    300 E Twilight Dr, Longview, TX 75604

    3beds
    2,328sqft
    Single Family Residence
    Built in 1966
    0.27 Acres Lot
    $268,800 Zestimate®
    $--/sqft
    $2,016 Estimated rent

    Home value

    $268,800

    $250,000 - $285,000

    $2,016/mo

    Zestimate® history
    Loading
    Loading...

    Owner options

    List your home for rent

    $2,016/mo

    Rent Zestimate®

    Find your next renter with Zillow Rental Manager. Plus, with online applications, you can quickly screen prospective tenants – for free.

    Learn more

    $2,016/mo

    Rent Zestimate®

    Refinance and save

    Refinancing to a lower rate could help reduce your monthly payments and save thousands over the life of the loan.

    See today's rates

    Explore your selling options

    Work with a Zillow partner agent

    Leverage their expertise and Zillow's premium Showcase listings to get your home seen by more buyers.

    Get started

    List with your own agent

    Get your home in front of millions of buyers by listing it on Zillow.

    Learn how to do it

    Sell it yourself

    Take full control of how buyers see your home on Zillow by listing For Sale by Owner (FSBO).

    List your home

    What's special

    Storage buildingBeautiful corner lot homeGame roomLarge covered back patioMud roomHuge roomBonus great room
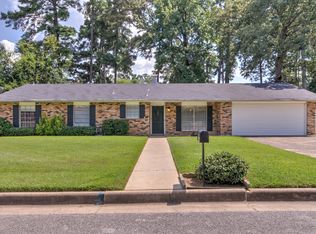
    Beautiful corner lot home in well established neighborhood! This home has lots of space for the growing family. Property has three bedrooms, two baths, mud room and bonus great room. This huge room has multiple uses; 2nd Livingroom, game room or simply a fourth bedroom. Home has lots of cabinet space for storage. Large covered back patio, storage building, and privacy fenced back yard for entertainment. Give us a call today and let us show you this home for the holidays!

    Zillow last checked:

    Listing updated:

    Listed by:

    Patty Carrillo 903-590-6671,

    Miller Homes Group,

    Antonio Carrillo 903-574-3240

    Bought with:

    Jack Lenhart, TREC# 0441875

    Source: GTARMLS,MLS#: 23015408MLS Logo

    Facts & features

    Interior

    Bedrooms & bathrooms
    • Bedrooms: 3
    • Bathrooms: 2
    • Full bathrooms: 2
    Rooms
    • Room types: Separate Formal Living, Game Room, Utility Room, Other/See Remarks, 2 Living Areas
    Bedroom
    • Features: Walk-In Closet(s)
    • Level: Main
    Bathroom
    • Features: Shower Only, Walk-In Closet(s), Ceramic Tile
    Kitchen
    • Features: Kitchen/Eating Combo
    Heating
    • Central/Gas
    Cooling
    • Central Electric, Window Unit(s)
    Appliances
    • Included: Range/Oven-Electric, Dishwasher, Microwave, Refrigerator, Gas Water Heater
    Features
    • Ceiling Fan(s), Pantry
    • Flooring: Tile, Vinyl
    • Windows: Skylight(s), Blinds
    • Number of fireplaces: 1
    • Fireplace features: One Wood Burning
    Interior area
    • Total structure area: 2,328
    • Total interior livable area: 2,328 sqft

    Property

    Parking
    • Total spaces: 1
    • Parking features: Garage Faces Side
    • Garage spaces: 1
    • Has uncovered spaces: Yes
    Features
    • Levels: One
    • Stories: 1
    • Patio & porch: Patio Covered, Porch
    • Exterior features: Sprinkler System, Gutter(s)
    • Pool features: None
    • Fencing: Wood
    Lot
    • Size: 0.27 Acres
    • Dimensions: 100 x 116.50
    • Features: Corner Lot
    Details
    • Additional structures: Storage
    • Parcel number: 69900000020010002
    • Special conditions: None

    Construction

    Type & style
    • Home type: SingleFamily
    • Property subtype: Single Family Residence
    Materials
    • Brick Veneer, Siding
    • Foundation: Slab
    • Roof: Composition
    Condition
    • Year built: 1966

    Utilities & green energy

    • Sewer: Public Sewer
    • Water: Public
    • Utilities for property: Underground Utilities, Cable Connected, Cable Internet

    Community & HOA

    Community
    • Security: Smoke Detector(s)
    • Subdivision: TANGLEWOOD
    HOA
    • Has HOA: No
    Location
    • Region: Longview

    Financial & listing details

    • Tax assessed value: $260,940
    • Annual tax amount: $4,562
    • Date on market: 9/17/2025
    • Listing terms: Conventional,FHA,Must Qualify,Cash
    • Road surface type: Paved

    Price history

    DateEventPrice
    12/19/2023Sold--
    Source: GTARMLS #23015408 Report a problem
    11/21/2023Pending sale$259,900$112/sqft
    Source: GTARMLS #23015408 Report a problem
    11/15/2023Listed for sale$259,900+30%$112/sqft
    Source: GTARMLS #23015408 Report a problem
    8/23/2021Sold--
    Source: GTARMLS #10135086 Report a problem
    5/19/2021Price change$199,900-4.8%$86/sqft
    Source: LGVBOARD #20211756 Report a problem
    5/11/2021Price change$209,900-4.5%$90/sqft
    Source: LGVBOARD #20211756 Report a problem
    4/10/2021Listed for sale$219,900+46.7%$94/sqft
    Source: LGVBOARD #20211756 Report a problem
    10/17/2019Listing removed$1,375$1/sqft
    Source: Pristine Property Management LLC Report a problem
    10/6/2019Listed for rent$1,375$1/sqft
    Source: Pristine Property Management LLC Report a problem
    6/20/2018Listing removed$1,375$1/sqft
    Source: Pristine Property Management LLC Report a problem
    6/18/2018Price change$1,375-1.4%$1/sqft
    Source: Pristine Property Management LLC Report a problem
    6/8/2018Listed for rent$1,395$1/sqft
    Source: Pristine Property Management LLC Report a problem
    11/5/2017Sold--
    Source: Agent Provided Report a problem
    10/13/2017Price change$149,900-1.8%$64/sqft
    Source: SUZANNE COOK & COMPANY #20174961 Report a problem
    9/8/2017Listed for sale$152,600$66/sqft
    Source: SUZANNE COOK & COMPANY #20174961 Report a problem

    Public tax history

    YearProperty taxesTax assessment
    2025$2,101 +4.8%$260,940 +4.1%
    2024$2,006 -56%$250,600 +3.1%
    2023$4,563 +157.3%$243,030 +18%
    2022$1,773 +37.1%$206,020 +36.5%
    2021$1,293 +7.7%$150,970 +3.3%
    2020$1,201 +0.4%$146,180 +0.4%
    2019$1,196 +8.3%$145,600 +1.9%
    2018$1,104 +124.6%$142,920 +14.3%
    2017$492 +409.4%$124,990 +0.9%
    2016$97 -80.4%$123,890 -1%
    2015$492 $125,130 +0.3%
    2014-- $124,740 -0.5%
    2013-- $125,390 +2%
    2012-- $122,920 +0.2%
    2011-- $122,700 +4.3%
    2010-- $117,630 +0.3%
    2009-- $117,270 +7.7%
    2008-- $108,840 +0.8%
    2007-- $107,960 +8.9%
    2006-- $99,170 +5.5%
    2005-- $94,020 +3.9%
    2004-- $90,510 +5.6%
    2003-- $85,680 +5.7%
    2002-- $81,090 +2.5%
    2001-- $79,130 +3.8%
    2000-- $76,240
    Find assessor info on the county website

    Neighborhood: 75604

    Nearby schools

    GreatSchools rating
    Schools provided by the listing agent
    • Elementary: Pine Tree
    • Middle: Pine Tree
    • High: Pine Tree

    Source: GTARMLS. This data may not be complete. We recommend contacting the local school district to confirm school assignments for this home.