Welcome to this charming 3-bedroom, 2-bath home in the heart of downtown Hayden. With 1,620 sq ft, an open floor plan, and a spacious kitchen, this home is designed for everyday comfort and easy entertaining.
Recent updates include: fresh modern paint colors, stylish lighting, and a new shower in the primary bedroom. Flooring was updated in both bathrooms and the laundry room. The kitchen includes a new dishwasher and a new water heater adds peace of mind.
Outside, you’ll find a welcoming front yard shaded by mature trees, a newly rebuilt front deck perfect for relaxing or gathering with friends, and a new shed for extra storage. The backyard also has mature trees and access to Shelton Ditch. Not to mention, there is no HOA!
Best of all, the location can’t be beat, you’re in a quiet, friendly neighborhood where kids still ride bikes in the street, and just a 5-minute walk to The Granary and Hayden’s local taphouse and restaurant. Small-town charm, walkable convenience, and appealing updates make this home a must see.
Sold for $500,000
$500,000
300 E Washington Avenue, Hayden, CO 81639
3beds
1,620sqft
Single Family Residence
Built in 1999
8,712 Square Feet Lot
$480,800 Zestimate®
$309/sqft
$3,029 Estimated rent
Home value
$480,800
$438,000 - $529,000
$3,029/mo
Zestimate® history
Owner options
List your home for rent
$3,029/mo
Rent Zestimate®
Find your next renter with Zillow Rental Manager. Plus, with online applications, you can quickly screen prospective tenants – for free.
$3,029/mo
Rent Zestimate®
Refinance and save
$2,811/mo
Est. payment
Refinancing to a lower rate could help reduce your monthly payments and save thousands over the life of the loan.
$2,811/mo
Est. payment
Explore your selling options
Work with a Zillow partner agent
Leverage their expertise and Zillow's premium Showcase listings to get your home seen by more buyers.
Get startedList with your own agent
Get your home in front of millions of buyers by listing it on Zillow.
Learn how to do itSell it yourself
Take full control of how buyers see your home on Zillow by listing For Sale by Owner (FSBO).
List your homeWhat's special
Mature treesStylish lightingFresh modern paint colorsNewly rebuilt front deckNew dishwasherAccess to shelton ditchSpacious kitchen
Zillow last checked:
Listing updated:
Listed by:
Shattuck Kelly Team 970-879-0879,
The Steamboat Group
Bought with:
Amy Smith, ER100050220
Frontier Home & Ranch Real Est
Source: Altitude Realtors,MLS#: S1062434 Originating MLS: Steamboat Springs Board of Realtors
Originating MLS: Steamboat Springs Board of RealtorsFacts & features
Interior
Bedrooms & bathrooms
- Bedrooms: 3
- Bathrooms: 2
- Full bathrooms: 2
Primary bedroom
- Level: Main
Bedroom
- Level: Main
Bedroom
- Level: Main
Dining room
- Level: Main
Exercise room
- Level: Main
Other
- Level: Main
Kitchen
- Level: Main
Laundry
- Level: Main
Living room
- Level: Main
Other
- Level: Main
Heating
- Forced Air
Appliances
- Included: Dryer, Dishwasher, Oven, Range, Washer, Washer/Dryer
Features
- Eat-in Kitchen, Kitchen Island, Primary Suite, Open Floorplan, Solid Surface Counters, Skylights
- Flooring: Carpet, Laminate, Vinyl
Interior area
- Total interior livable area: 1,620 sqft
Property
Parking
- Parking features: Off Street, Parking Pad
Features
- Levels: One
- Has view: Yes
- View description: City
Lot
- Size: 8,712 Square Feet
- Features: Near Public Transit, See Remarks
Details
- Additional structures: Shed(s)
- Parcel number: R8163763
- Zoning description: See Remarks
Construction
Type & style
- Home type: SingleFamily
- Property subtype: Single Family Residence
Materials
- Other, See Remarks
- Roof: Asphalt
Condition
- Resale
- Year built: 1999
Utilities & green energy
- Sewer: Connected, Public Sewer
- Water: Public
- Utilities for property: Natural Gas Available, Sewer Available, Trash Collection, Water Available, Sewer Connected
Community & HOA
Community
- Features: None, Public Transportation
- Subdivision: Hayden
HOA
- Has HOA: No
Location
- Region: Hayden
Financial & listing details
- Price per square foot: $309/sqft
- Tax assessed value: $290,680
- Annual tax amount: $2,196
- Date on market: 9/4/2025
- Exclusions: No
- Road surface type: Paved
Price history
| Date | Event | Price |
|---|---|---|
| 10/17/2025 | Sold | $500,000-2.9%$309/sqft |
Source:  Altitude Realtors #S1062434 Report a problem Altitude Realtors #S1062434 Report a problem | ||
| 9/11/2025 | Pending sale | $515,000$318/sqft |
Source: Altitude Realtors #S1062434 Report a problem | ||
| 9/4/2025 | Listed for sale | $515,000+33.8%$318/sqft |
Source: Altitude Realtors #S1062434 Report a problem | ||
| 3/6/2023 | Sold | $385,000-3.5%$238/sqft |
Source: AGSMLS #177393 Report a problem | ||
| 2/2/2023 | Pending sale | $399,000$246/sqft |
Source: AGSMLS #177393 Report a problem | ||
| 1/24/2023 | Price change | $399,000-8.3%$246/sqft |
Source: AGSMLS #177393 Report a problem | ||
| 11/15/2022 | Listed for sale | $435,000+93.3%$269/sqft |
Source: AGSMLS #177393 Report a problem | ||
| 9/29/2020 | Sold | $225,000+82.9%$139/sqft |
Source: Public Record Report a problem | ||
| 11/18/2013 | Sold | $123,000$76/sqft |
Source: Altitude Realtors #SSS136579 Report a problem | ||
| 9/9/2013 | Pending sale | $123,000$76/sqft |
Source: Coldwell Banker Distinctive Properties #136579 Report a problem | ||
| 8/3/2013 | Listed for sale | $123,000$76/sqft |
Source: Coldwell Banker Distinctive Properties #136579 Report a problem | ||
| 6/18/2013 | Listing removed | $123,000$76/sqft |
Source: Coldwell Banker Distinctive Properties #136579 Report a problem | ||
| 6/8/2013 | Listed for sale | $123,000$76/sqft |
Source: Coldwell Banker Distinctive Properties #136579 Report a problem | ||
Public tax history
| Year | Property taxes | Tax assessment |
|---|---|---|
| 2024 | $2,197 +0.9% | $19,480 |
| 2023 | $2,178 +6.8% | $19,480 +12.5% |
| 2022 | $2,039 +2.1% | $17,320 -2.9% |
| 2021 | $1,998 -4.4% | $17,830 -3.7% |
| 2020 | $2,091 -0.2% | $18,520 |
| 2019 | $2,095 +107.7% | $18,520 +41.6% |
| 2017 | $1,009 -22.3% | $13,080 +6.4% |
| 2016 | $1,298 +29.8% | $12,290 |
| 2015 | $999 -5.1% | $12,290 -4.7% |
| 2014 | $1,053 +0.9% | $12,900 -22.4% |
| 2012 | $1,043 | $16,630 -27% |
| 2010 | -- | $22,780 |
| 2009 | -- | $22,780 +14.1% |
| 2008 | -- | $19,970 |
| 2007 | -- | $19,970 +43.6% |
| 2005 | -- | $13,910 |
Find assessor info on the county website
Neighborhood: 81639
Nearby homes
- $518,5003 bd2 ba1.3k sqft305 E Washington Ave, Hayden, CO 81639Off Market
- $286,7001 bd1 ba576 sqft385 E Washington Ave, Hayden, CO 81639Off Market
- $700,0004 bd3 ba1.7k sqft340 E Washington Ave, Hayden, CO 81639Sold
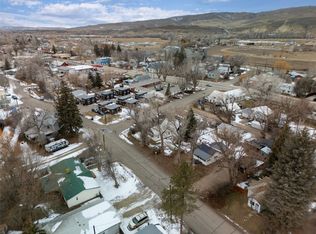
- $513,2003 bd1 ba1.8k sqft255 S Pine St, Hayden, CO 81639Off Market
- $633,4003 bd2 ba2.1k sqft258 S Pine St, Hayden, CO 81639Off Market
- $315,5002 bd1 ba1k sqft310 E Washington Ave, Hayden, CO 81639Off Market
- $466,8003 bd2 ba2.3k sqft295 E Washington Ave, Hayden, CO 81639Off Market
- $425,9002 bd1 ba900 sqft380 E Washington Ave, Hayden, CO 81639Off Market
Nearby schools
GreatSchools rating
- 2/10Hayden Valley Elementary SchoolGrades: PK-5Distance: 0.8 mi
- 3/10Hayden Middle SchoolGrades: 6-8Distance: 0.8 mi
- 5/10Hayden High SchoolGrades: 9-12Distance: 0.8 mi
Schools provided by the listing agent
- Elementary: Hayden
- Middle: Hayden
- High: Hayden
Source: Altitude Realtors. This data may not be complete. We recommend contacting the local school district to confirm school assignments for this home.


Get pre-qualified for a loan
At Zillow Home Loans, we can pre-qualify you in as little as 5 minutes with no impact to your credit score.An equal housing lender. NMLS #10287.
- Colorado
- Routt County
- Hayden
- 81639
- 300 E Washington Avenue
Nearby cities
Nearby zip codes
Other Hayden Topics
