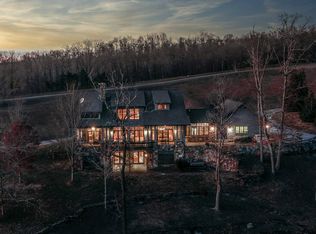
Perched to maximize its panoramic Dale Hollow Lake views, this craftsman-inspired residence exudes timeless charm and modern livability. A generous wrap-around porch welcomes you, while the expansive deck overlooking the water invites seamless indoor-outdoor living. The architecture is highlighted by elegant wood detailing, thoughtful craftsmanship, and a landscaping design that provides year-round curb appeal. Multiple outdoor living spaces-including two screened-in porches and two outdoor fireplaces-offer versatile settings for entertaining, morning coffee, or quiet evenings as boats drift by on the lake. The interior centers around a large open-concept living area that showcases beautiful wood detailing and a woodburning AND gas fireplaces as focal points. The space is flooded with natural light and designed for both gathering and relaxation, with easy sightlines to an open kitchen that stands as the heart of the home. The kitchen is an entertainer's dream, featuring a dine-at island, abundant cabinetry, a substantial pantry, built-in ice maker, built-in coffee machine, gas stove top and high-end appliances that blend form and function. Adjacent to the kitchen, a spacious study or home office provides a quiet, productive zone with views of the outdoors. The primary suite is a private retreat on the main level, with a generous footprint and a luxurious ensuite that includes a spacious walk-in shower and a freestanding soaking tub. The design emphasizes comfort and convenience, yielding a tranquil place to unwind after a day on the lake. Additional comfortable bedrooms upstairs feature a seating area that overlooks the living room, ensuring a sense of connection throughout the home. Each bedroom is well sized, while the overall floor plan promotes seamless daily living and guest flow. A standout feature of the home is the large basement area, designed for entertaining and everyday practicality alike. It includes two fireplaces, a bar with a sink, dishwasher, and ice maker, and a dedicated home gym area/bedroom. A walkout French door opens to the lower level from this expansive space, enhancing the sense of accessibility and freedom to enjoy the lake views from every level. The basement also houses a large built-in vault for security or cherished keepsakes, additional bedroom and bathroom, and abundant storage that makes organization effortless. The combination of these spaces creates a versatile lower level that can serve as a game room, media zone, quarters for guests, or a private retreat. A host of modern conveniences enhance daily life, including a security system and built-in stereo system that blend seamlessly with the home's traditional character. The home comes fully furnished, offering a turn-key lifestyle that lets you move in and begin enjoying lakeside living immediately. The inviting ambiance is further enriched by plentiful chandeliers. Fun facts about the house: some of the floorboards come from the barn that once housed War Admiral, the eminent thoroughbred horse who won the 1937 U.S. Triple Crown, and hanging on the wall are fish fossils dating from 30 to 54 million years ago, unearthed from the Green River Formation across Utah, Colorado, and Wyoming. This home blends practical comfort with modern convenience: five bedrooms and three and a half bathrooms, with dual laundry rooms . A standout feature includes 13 exit doors, his-and-her closets and sinks in the primary suite, three HVAC systems for targeted climate control, and a comprehensive utility lineup with a water filtration system, water softener, air filtration, a 400 amp electrical service, and a tankless hot water heater. Built in 2006, the property also features a stable-door covering vault for secure storage.
For sale
$3,699,000
300 Eagle Point Dr, Albany, KY 42602
5beds
--sqft
Single Family Residence
Built in ----
2.95 Acres Lot
$-- Zestimate®
$--/sqft
$-- HOA
What's special
Two outdoor fireplacesWoodburning and gas fireplacesGas stove topBuilt-in ice makerElegant wood detailingAbundant cabinetryAbundant storage
- 130 days
- 351
- 13
Zillow last checked:
Listing updated:
Listed by:
Hunter Shearer 606-306-2995,
United Country - Lakes and Land Realty
Source: NY State MLS,MLS#: 11777056
Facts & features
Interior
Bedrooms & bathrooms
- Bedrooms: 5
- Bathrooms: 4
- Full bathrooms: 3
- 1/2 bathrooms: 1
Rooms
- Room types: Bonus Room, Dining Room, En Suite, First Floor Bathroom, First Floor Master Bedroom, Formal Room, Gym, Kitchen, Laundry Room, Library, Living Room, Loft, Master Bedroom, Private Guest Room, Study, Walk-in Closet
Kitchen
- Features: Open
Heating
- Has Heating (Unspecified Type)
Appliances
- Included: Dishwasher, Refrigerator, Microwave, Oven, Stainless Steel Appliances
Features
- Flooring: Hardwood
- Basement: Full,Finished,Kitchen,Walk-Out Access
- Number of fireplaces: 6
Interior area
- Total structure area: 0
- Finished area above ground: 0
Property
Parking
- Total spaces: 3
- Parking features: Driveway, Detached
- Garage spaces: 3
- Has uncovered spaces: Yes
Features
- Patio & porch: Patio, Covered Porch, Open Porch, Screened Porch, Deck
- Has view: Yes
- View description: Lake, Scenic, Sound, Street
- Has water view: Yes
- Water view: Lake,Sound
- Body of water: Dale Hollow Lake
- Frontage length: 0
Lot
- Size: 2.95 Acres
- Features: Trees
Details
- Parcel number: 015000005002
- Lease amount: $0
Construction
Type & style
- Home type: SingleFamily
- Property subtype: Single Family Residence
Materials
- Stone Siding, Vinyl Siding
- Roof: Asphalt
Condition
- New construction: No
- Year built: 0
Utilities & green energy
- Electric: Amps(0)
Community & HOA
HOA
- Has HOA: No
Location
- Region: Albany
Financial & listing details
- Tax assessed value: $2,750,000
- Annual tax amount: $26,598
- Date on market: 5/21/2026
- Date available: 04/17/2026
- Listing agreement: Exclusive
Estimated market value
Not available
Estimated sales range
Not available
Not available
Price history
| Date | Event | Price |
|---|---|---|
| 5/21/2026 | Listed for sale | $3,699,000 |
Source: NY State MLS #11777056 Report a problem | ||
Public tax history
| Year | Property taxes | Tax assessment |
|---|---|---|
| 2025 | $26,598 +16.2% | $2,750,000 |
| 2024 | $22,886 +190.1% | $2,750,000 +192.6% |
| 2023 | $7,888 +0.5% | $940,000 |
| 2022 | $7,851 +0.1% | $940,000 |
| 2021 | $7,841 -0.2% | $940,000 |
| 2020 | $7,858 +1% | $940,000 |
| 2019 | $7,782 +0.8% | $940,000 |
| 2018 | $7,720 +7.9% | $940,000 |
| 2015 | $7,152 | $940,000 |
| 2013 | -- | $940,000 |
| 2011 | -- | $940,000 |
| 2010 | -- | $940,000 |
Find assessor info on the county website
Monthly payment
Est. payment