NEW CONSTRUCTION | 5 BEDS | 2,200+ SQ FT Stop dreaming and start packing! This Smithfield gem offers the perfect blend of open-concept design and high-end finishes. THE HIGHLIGHTS: * Open Floor Plan: Modern layout with durable LVP flooring throughout the main level. * Gourmet Kitchen: Soft-close cabinetry, sleek Granite counters, stainless appliances, and a large social island. * Flexible Layout: 5 spacious bedrooms, including a main-floor guest room/office with full bath access. * Suite Life: Primary bedroom features an oversized en-suite with dual vanity and spa-inspired walk-in shower. * Outdoor Living: Enjoy a fully fenced rear yard, perfect for pets, play, or relaxing. * Ultimate Convenience: Dedicated upstairs laundry room saves you the heavy lifting. * Prime Location: Easy access to everything Smithfield. Call TODAY!
Sold
$400,000
300 East St, Smithfield, VA 23430
5beds
2,214sqft
Single Family Residence
Built in 2026
8,398 Square Feet Lot
$400,500 Zestimate®
$181/sqft
$3,048 Estimated rent
Home value
$400,500
$380,000 - $421,000
$3,048/mo
Zestimate® history
Owner options
List your home for rent
$3,048/mo
Rent Zestimate®
Find your next renter with Zillow Rental Manager. Plus, with online applications, you can quickly screen prospective tenants – for free.
$3,048/mo
Rent Zestimate®
Refinance and save
$2,571/mo
Est. payment
Refinancing to a lower rate could help reduce your monthly payments and save thousands over the life of the loan.
$2,571/mo
Est. payment
Explore your selling options
Work with a Zillow partner agent
Leverage their expertise and Zillow's premium Showcase listings to get your home seen by more buyers.
Get startedList with your own agent
Get your home in front of millions of buyers by listing it on Zillow.
Learn how to do itSell it yourself
Take full control of how buyers see your home on Zillow by listing For Sale by Owner (FSBO).
List your homeWhat's special
Fully fenced rear yardOpen floor planStainless appliancesLarge social islandGourmet kitchenSpa-inspired walk-in showerDedicated upstairs laundry room
Zillow last checked:
Listing updated:
Listed by:
Shari Rocks,
Desirable Management LLC 757-806-4593
Bought with:
Christy Powell
Iron Valley Real Estate HR
Source: REIN Inc.,MLS#: 10615927
Facts & features
Interior
Bedrooms & bathrooms
- Bedrooms: 5
- Bathrooms: 3
- Full bathrooms: 3
Rooms
- Room types: 1st Floor BR, PBR with Bath, Utility Room
Great room
- Level: First
Heating
- Electric
Cooling
- Central Air
Appliances
- Included: Dishwasher, Microwave, Electric Range, Refrigerator, Electric Water Heater
- Laundry: Dryer Hookup, Washer Hookup
Features
- Primary Sink-Double, Walk-In Closet(s), Ceiling Fan(s), Pantry
- Flooring: Carpet, Laminate/LVP
- Basement: Crawl Space
- Has fireplace: No
Interior area
- Total interior livable area: 2,214 sqft
Property
Parking
- Total spaces: 1
- Parking features: Garage Att 1 Car, 2 Space, Driveway, Garage Door Opener
- Attached garage spaces: 1
- Has uncovered spaces: Yes
Features
- Stories: 2
- Patio & porch: Deck, Porch
- Pool features: None
- Fencing: Back Yard,Privacy,Fenced
- Waterfront features: Not Waterfront
Lot
- Size: 8,398 Square Feet
Details
- Parcel number: 21A05J001
- Zoning: TOWN
Construction
Type & style
- Home type: SingleFamily
- Architectural style: Contemp
- Property subtype: Single Family Residence
Materials
- Vinyl Siding
- Roof: Asphalt Shingle
Condition
- New construction: Yes
- Year built: 2026
Utilities & green energy
- Sewer: City/County
- Water: City/County
Community & HOA
Community
- Subdivision: All Others Area 64
HOA
- Has HOA: No
Location
- Region: Smithfield
Financial & listing details
- Price per square foot: $181/sqft
- Tax assessed value: $30,000
- Annual tax amount: $219
- Date on market: 1/12/2026
Price history
Price history is unavailable.
Public tax history
| Year | Property taxes | Tax assessment |
|---|---|---|
| 2025 | $233 +6.2% | $30,000 |
| 2024 | $219 +2.8% | $30,000 |
| 2023 | $213 -22.1% | $30,000 +16.3% |
| 2022 | $273 | $25,800 |
| 2021 | $273 | $25,800 |
| 2020 | $273 +24.6% | $25,800 |
| 2019 | $219 -17.9% | $25,800 -0.8% |
| 2018 | $267 -2.8% | $26,000 |
| 2016 | $275 +2.8% | $26,000 |
| 2015 | $268 | $26,000 +13% |
| 2014 | $268 | $23,000 |
| 2013 | $268 +78.9% | $23,000 |
| 2012 | $150 -8% | -- |
| 2011 | $163 | -- |
| 2009 | -- | -- |
| 2008 | -- | -- |
| 2007 | -- | -- |
Find assessor info on the county website
Neighborhood: 23430
Nearby homes
- $165,0002 bd1 ba700 sqft224 East St, Smithfield, VA 23430Sold

- $222,8003 bd1 ba1k sqft218 East St, Smithfield, VA 23430Off Market
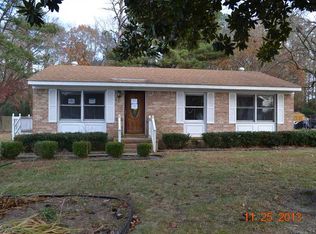
- $288,600-- bd-- ba-- sqft218 East St, Smithfield, VA 23430Off Market
- $244,500-- bd-- ba-- sqft304 East St, Smithfield, VA 23430Off Market
- $281,9004 bd2 ba1.6k sqft301 East St, Smithfield, VA 23430Off Market
- $254,4002 bd2 ba1.4k sqft303 East St, Smithfield, VA 23430Off Market
- $200,3003 bd1 ba1.1k sqft216 East St, Smithfield, VA 23430Off Market
- $208,9003 bd2 ba1.2k sqft221 East St, Smithfield, VA 23430Off Market
Nearby schools
GreatSchools rating
- 6/10Hardy Elementary SchoolGrades: PK-4Distance: 2.5 mi
- 7/10Smithfield Middle SchoolGrades: 7-8Distance: 3.5 mi
- 5/10Smithfield High SchoolGrades: 9-12Distance: 3.6 mi
Schools provided by the listing agent
- Elementary: Hardy Elementary
- Middle: Smithfield Middle
- High: Smithfield
Source: REIN Inc.. This data may not be complete. We recommend contacting the local school district to confirm school assignments for this home.
Sell for more on Zillow
Get a Zillow Showcase℠ listing at no additional cost and you could sell for .
$400,500
2% more
+$8,010
With Zillow Showcase(estimated)
$408,510
Sell for more on Zillow
Get a Zillow Showcase℠ listing at no additional cost and you could sell for .
$400,500
2% more
+$8,010
With Zillow Showcase(estimated)
$408,510
- Virginia
- Isle of Wight County
- Smithfield
- 23430
- 300 East St
