Skip main navigation
Sold for $532,500
  • $532,500

    300 Easton Meadow Way, Greer, SC 29650

    5beds
    3,004sqft
    Single Family Residence, Residential
    Built in 2020
    9,147.6 Square Feet Lot
    $539,800 Zestimate®
    $177/sqft
    $3,020 Estimated rent

    Home value

    $539,800

    Estimated sales range

    Not available

    $3,020/mo

    Zestimate® history
    Loading
    Loading...

    Owner options

    List your home for rent

    $3,020/mo

    Rent Zestimate®

    Find your next renter with Zillow Rental Manager. Plus, with online applications, you can quickly screen prospective tenants – for free.

    Learn more

    $3,020/mo

    Rent Zestimate®

    Refinance and save

    $3,084/mo

    Est. payment

    Refinancing to a lower rate could help reduce your monthly payments and save thousands over the life of the loan.

    See today's rates

    $3,084/mo

    Est. payment

    Explore your selling options

    Work with a Zillow partner agent

    Leverage their expertise and Zillow's premium Showcase listings to get your home seen by more buyers.

    Get started

    List with your own agent

    Get your home in front of millions of buyers by listing it on Zillow.

    Learn how to do it

    Sell it yourself

    Take full control of how buyers see your home on Zillow by listing For Sale by Owner (FSBO).

    List your home

    What's special

    Modern finishesSprawling patioOpen-concept layoutSpacious layoutFlex spaceTop-tier appliance packageAmple driveway parking
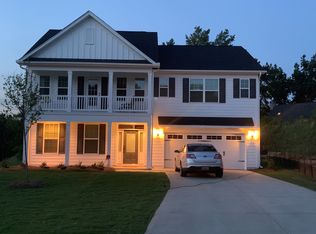
    Welcome to 300 Easton Meadow Way in Greer, SC — where style, space, and smart design come together! This stunning 5-bedroom, 3.5-bath home offers versatility with a sought-after main-level primary suite and a second upstairs suite that’s perfect for guests, in-laws, or a dual-owner setup. You’ll love the seamless flow of the open-concept layout, where the kitchen and Great Room blend beautifully for everyday living and effortless entertaining. The kitchen boasts sleek quartz countertops, modern finishes, and a top-tier appliance package — all designed with both function and flair. Off the foyer, a formal dining room adds a touch of elegance, while a cozy breakfast nook just off the kitchen makes mornings easy, with direct access to the backyard. Head upstairs to find a smart and spacious layout featuring a flex space, three secondary bedrooms sharing a hall bath, and the private second suite with its own full bath — ideal for privacy and comfort. Generous closet space, ample driveway parking, and a sprawling patio make this home just as functional as it is fabulous. All tucked into a prime eastside location — close to hospitals, shopping, and top-rated schools. This one checks all the boxes — come see why 300 Easton Meadow Way is the total package!

    Zillow last checked:

    Listing updated:

    Listed by:

    Melissa Morrell 864-918-1734,

    BHHS C Dan Joyner - Midtown

    Bought with:

    NON MLS MEMBER

    Non MLS

    Source: Greater Greenville AOR,MLS#: 1560985MLS Logo

    Facts & features

    Interior

    Bedrooms & bathrooms
    • Bedrooms: 5
    • Bathrooms: 4
    • Full bathrooms: 3
    • 1/2 bathrooms: 1
    • Main level bathrooms: 1
    • Main level bedrooms: 1
    Primary bedroom
    • Area: 238
    • Dimensions: 17 x 14
    Bedroom 2
    • Area: 180
    • Dimensions: 15 x 12
    Bedroom 3
    • Area: 169
    • Dimensions: 13 x 13
    Bedroom 4
    • Area: 132
    • Dimensions: 12 x 11
    Bedroom 5
    • Area: 182
    • Dimensions: 13 x 14
    Primary bathroom
    • Features: Double Sink, Full Bath, Shower-Separate, Tub-Garden, Tub-Separate, Walk-In Closet(s)
    • Level: Second,Main
    Dining room
    • Area: 130
    • Dimensions: 13 x 10
    Family room
    • Area: 315
    • Dimensions: 15 x 21
    Kitchen
    • Area: 150
    • Dimensions: 10 x 15
    Bonus room
    • Area: 168
    • Dimensions: 14 x 12
    Heating
    • Forced Air, Natural Gas
    Cooling
    • Central Air, Electric
    Appliances
    • Included: Gas Cooktop, Dishwasher, Disposal, Dryer, Self Cleaning Oven, Oven, Refrigerator, Washer, Electric Oven, Ice Maker, Double Oven, Microwave, Gas Water Heater, Tankless Water Heater
    • Laundry: 1st Floor, Walk-in, Electric Dryer Hookup, Washer Hookup, Laundry Room
    Features
    • High Ceilings, Ceiling Smooth, Soaking Tub, Walk-In Closet(s), Coffered Ceiling(s), Countertops – Quartz, Dual Primary Bedrooms, Pantry
    • Flooring: Carpet, Ceramic Tile, Wood
    • Windows: Tilt Out Windows, Window Treatments
    • Basement: None
    • Attic: Pull Down Stairs,Storage
    • Number of fireplaces: 1
    • Fireplace features: Gas Log
    Interior area
    • Total structure area: 2,933
    • Total interior livable area: 3,004 sqft

    Property

    Parking
    • Total spaces: 2
    • Parking features: Attached, Garage Door Opener, Side/Rear Entry, Driveway, Parking Pad, Concrete
    • Attached garage spaces: 2
    • Has uncovered spaces: Yes
    Features
    • Levels: Two
    • Stories: 2
    • Patio & porch: Patio, Front Porch
    • Fencing: Fenced
    Lot
    • Size: 9,147 sqft
    • Features: Corner Lot, Sidewalk, 1/2 Acre or Less
    Details
    • Parcel number: 0538530106300

    Construction

    Type & style
    • Home type: SingleFamily
    • Architectural style: Craftsman
    • Property subtype: Single Family Residence, Residential
    Materials
    • Hardboard Siding
    • Foundation: Slab
    • Roof: Architectural
    Condition
    • Year built: 2020

    Utilities & green energy

    • Sewer: Public Sewer
    • Water: Public
    • Utilities for property: Cable Available, Underground Utilities

    Community & neighborhood

    Security
    • Security features: Security System Leased, Smoke Detector(s)
    Community
    • Community features: Sidewalks
    Location
    • Region: Greer
    • Subdivision: Easton Ridge

    Price history

    DateEventPrice
    7/31/2025Sold$532,500-2.3%$177/sqft
    Source: Greater Greenville AOR #1560985 Report a problem
    6/26/2025Contingent$545,000$181/sqft
    Source: Greater Greenville AOR #1560985 Report a problem
    6/20/2025Listed for sale$545,000-4.4%$181/sqft
    Source: Greater Greenville AOR #1560985 Report a problem
    5/27/2025Listing removed$570,000$190/sqft
    Source: Greater Greenville AOR #1554105 Report a problem
    5/22/2025Price change$570,000-0.9%$190/sqft
    Source: Greater Greenville AOR #1554105 Report a problem
    4/28/2025Price change$575,000-0.9%$191/sqft
    Source: Greater Greenville AOR #1554105 Report a problem
    4/15/2025Listed for sale$580,000+64.9%$193/sqft
    Source: Greater Greenville AOR #1554105 Report a problem
    6/29/2020Sold$351,706$117/sqft
    Source: Public Record Report a problem

    Public tax history

    YearProperty taxesTax assessment
    2024$2,611 +0.8%$316,570
    2023$2,591 +7.1%$316,570
    2022$2,420 -9.3%$316,570
    2021$2,668 -35.9%$316,570
    2020$4,160 +689.3%$316,570 +539.5%
    2019$527 $49,500

    Find assessor info on the county website

    Neighborhood: 29650

    Nearby schools

    GreatSchools rating
    Schools provided by the listing agent
    • Elementary: Brook Glenn
    • Middle: Northwood
    • High: Eastside

    Source: Greater Greenville AOR. This data may not be complete. We recommend contacting the local school district to confirm school assignments for this home.

    Get a cash offer in 3 minutes
    Find out how much your home could sell for in as little as 3 minutes with a no-obligation cash offer.
    Estimated market value
    $539,800
    Get a cash offer in 3 minutes
    Find out how much your home could sell for in as little as 3 minutes with a no-obligation cash offer.
    Estimated market value
    $539,800