Skip main navigation
Sold for $580,000
  • $580,000

    300 Ebony Ct, Ambler, PA 19002

    3beds
    2,202sqft
    Townhouse
    Built in 2009
    912 Square Feet Lot
    $609,500 Zestimate®
    $263/sqft
    $3,299 Estimated rent

    Home value

    $609,500

    $561,000 - $658,000

    $3,299/mo

    Zestimate® history
    Loading
    Loading...

    Owner options

    List your home for rent

    $3,299/mo

    Rent Zestimate®

    Find your next renter with Zillow Rental Manager. Plus, with online applications, you can quickly screen prospective tenants – for free.

    Learn more

    $3,299/mo

    Rent Zestimate®

    Refinance and save

    $4,043/mo

    Est. payment

    Refinancing to a lower rate could help reduce your monthly payments and save thousands over the life of the loan.

    See today's rates

    $4,043/mo

    Est. payment

    Explore your selling options

    Work with a Zillow partner agent

    Leverage their expertise and Zillow's premium Showcase listings to get your home seen by more buyers.

    Get started

    List with your own agent

    Get your home in front of millions of buyers by listing it on Zillow.

    Learn how to do it

    Sell it yourself

    Take full control of how buyers see your home on Zillow by listing For Sale by Owner (FSBO).

    List your home

    What's special

    Natural lightSecond-story deckDedicated home office spaceLuxurious primary suiteLaundry roomLarge islandOpen-concept floor plan
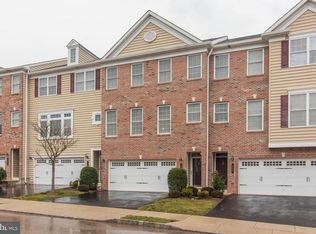
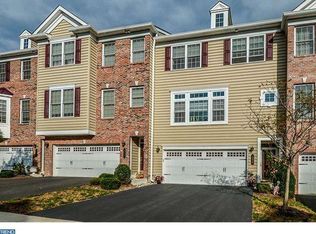
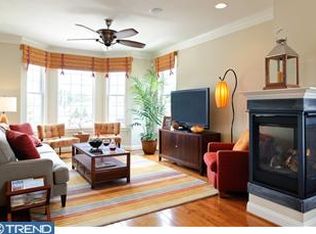
    Welcome to this stunning end-unit townhome in the highly desirable Station Square community, located just blocks from all the charm and excitement of downtown Ambler! This spacious, move-in-ready home offers a perfect blend of modern amenities, thoughtful design, and a prime location. As you enter through the foyer on the lower level, you'll immediately appreciate the spacious family room, perfect for relaxing or entertaining. Sliders lead out to the backyard, creating an outdoor retreat. A dedicated home office space is tucked away off to the side, ideal for remote work or personal projects. Access to the 2-car garage is also conveniently located on this level. The main level features an open-concept floor plan with gorgeous hardwood floors throughout. The updated kitchen is a chef’s dream, with a large island, ample cabinet space including a pantry, and plenty of counter space for meal prep. An adjacent breakfast nook is perfect for casual dining. Sliders from this level lead to a second-story deck overlooking the backyard, providing the perfect space for outdoor dining or relaxing. The dining room and living room combination is generously sized, filled with natural light from multiple windows, and ideal for hosting family gatherings or entertaining friends. A convenient half bath completes this level. Upstairs, the luxurious primary suite offers abundant natural light through large windows, a walk-in closet and a private ensuite bathroom. The ensuite features a dual vanity, a glass-enclosed stall shower with a bench, and plenty of space for comfort. The two additional bedrooms are spacious, each with great closet space, and share a full hall bathroom. A laundry room is also conveniently located on this level. Recent updates include fresh paint throughout and brand new electrical outlets and switches, making this home feel modern and fresh. The HOA covers snow removal and lawn maintenance, adding to the convenience of townhome living. This exceptional home is located just moments away from downtown Ambler's vibrant mix of restaurants, shops, and community events, as well as the regional SEPTA station which makes commuting into Center City a breeze. This home offers the best of both quiet, suburban living and easy access to everything the area has to offer. Don't miss your chance to make this beautiful townhome your own!

    Zillow last checked:

    Listing updated:

    Listed by:

    Brian Majeska 267-673-0575,

    Redfin Corporation

    Bought with:

    Alisa Monteiro, 2444011

    Coldwell Banker Hearthside

    Source: Bright MLS,MLS#: PAMC2122112MLS Logo

    Facts & features

    Interior

    Bedrooms & bathrooms
    • Bedrooms: 3
    • Bathrooms: 3
    • Full bathrooms: 2
    • 1/2 bathrooms: 1
    • Main level bathrooms: 1
    Rooms
    • Room types: Living Room, Dining Room, Primary Bedroom, Bedroom 2, Bedroom 3, Kitchen, Family Room, Foyer, Breakfast Room, Laundry, Office, Primary Bathroom, Full Bath, Half Bath
    Basement
    • Area: 326
    Heating
    • Forced Air, Natural Gas
    Cooling
    • Central Air, Electric
    Appliances
    • Included: Microwave, Dishwasher, Disposal, Self Cleaning Oven, Refrigerator, Stainless Steel Appliance(s), Oven/Range - Gas, Gas Water Heater
    • Laundry: Upper Level, Laundry Room
    Features
    • Kitchen Island, Pantry
    • Has basement: No
    • Has fireplace: No
    Interior area
    • Total structure area: 2,202
    • Total interior livable area: 2,202 sqft
    • Finished area above ground: 1,876
    • Finished area below ground: 326

    Property

    Parking
    • Total spaces: 4
    • Parking features: Basement, Garage Faces Front, Inside Entrance, Attached, Driveway, On Street
    • Attached garage spaces: 2
    • Uncovered spaces: 2
    Accessibility
    • Accessibility features: None
    Features
    • Levels: Three
    • Stories: 3
    • Patio & porch: Deck
    • Pool features: None
    Lot
    • Size: 912 Square Feet
    Details
    • Additional structures: Above Grade, Below Grade
    • Parcel number: 010002614381
    • Zoning: RESIDENTIAL
    • Special conditions: Standard

    Construction

    Type & style
    • Home type: Townhouse
    • Architectural style: Colonial
    • Property subtype: Townhouse
    Materials
    • Brick, Vinyl Siding
    • Foundation: Slab
    • Roof: Shingle
    Condition
    • New construction: No
    • Year built: 2009

    Utilities & green energy

    • Sewer: Public Sewer
    • Water: Public

    Community & HOA

    Community
    • Subdivision: Station Sq At Ambler
    HOA
    • Has HOA: Yes
    • Amenities included: None
    • Services included: Snow Removal, Maintenance Grounds
    • HOA fee: $330 quarterly
    • HOA name: STATION SQUARE AT AMBLER COMMUNITY ASSOCATION
    Location
    • Region: Ambler
    • Municipality: AMBLER BORO

    Financial & listing details

    • Price per square foot: $263/sqft
    • Tax assessed value: $147,780
    • Annual tax amount: $5,752
    • Date on market: 11/8/2024
    • Listing agreement: Exclusive Right To Sell
    • Listing terms: Cash,Conventional,FHA,VA Loan
    • Ownership: Fee Simple

    Price history

    DateEventPrice
    1/3/2025Sold$580,000-0.9%$263/sqft
    Source: Bright MLS #PAMC2122112 Report a problem
    11/30/2024Pending sale$585,000$266/sqft
    Source: Bright MLS #PAMC2122112 Report a problem
    11/21/2024Contingent$585,000$266/sqft
    Source: Bright MLS #PAMC2122112 Report a problem
    11/8/2024Listed for sale$585,000+15.8%$266/sqft
    Source: Bright MLS #PAMC2122112 Report a problem
    7/31/2023Listing removed--
    Source: Bright MLS #PAMC695430 Report a problem
    11/10/2022Sold$505,000-1%$229/sqft
    Source: Bright MLS #PAMC2053198 Report a problem
    10/8/2022Pending sale$510,000$232/sqft
    Source: Bright MLS #PAMC2053198 Report a problem
    9/29/2022Listed for sale$510,000+5.2%$232/sqft
    Source: Bright MLS #PAMC2053198 Report a problem
    7/29/2021Sold$485,000+14.1%$220/sqft
    Source: Bright MLS #PAMC695430 Report a problem
    6/9/2021Pending sale$425,000$193/sqft
    Source: Bright MLS #PAMC695430 Report a problem
    6/3/2021Listed for sale$425,000+13.3%$193/sqft
    Source: Bright MLS #PAMC695430 Report a problem
    4/18/2017Sold$375,000$170/sqft
    Source: Public Record Report a problem
    3/3/2017Listed for sale$375,000+10%$170/sqft
    Source: Houwzer LLC #6938268 Report a problem
    12/18/2009Sold$340,845$155/sqft
    Source: Public Record Report a problem

    Public tax history

    YearProperty taxesTax assessment
    2025$5,810 +9.5%$147,780
    2024$5,305 $147,780
    2023$5,305 +5.9%$147,780
    2022$5,009 +2.7%$147,780
    2021$4,878 +2.2%$147,780
    2020$4,774 +3.4%$147,780
    2019$4,616 +1.9%$147,780
    2018$4,530 +3.5%$147,780
    2017$4,376 +3.3%$147,780
    2016$4,236 +2.9%$147,780
    2015$4,118 +0%$147,780
    2014$4,117 +1.8%$147,780
    2013$4,046 $147,780
    2012$4,046 +5.8%$147,780
    2011$3,825 +5139.7%$147,780 +4995.9%
    2010$73 +4.3%$2,900
    2009$70 $2,900
    Find assessor info on the county website

    Neighborhood: 19002

    Nearby schools

    GreatSchools rating
    Schools provided by the listing agent
    • District: Wissahickon

    Source: Bright MLS. This data may not be complete. We recommend contacting the local school district to confirm school assignments for this home.

    Get a cash offer in 3 minutes
    Find out how much your home could sell for in as little as 3 minutes with a no-obligation cash offer.
    Estimated market value
    $609,500
    Get a cash offer in 3 minutes
    Find out how much your home could sell for in as little as 3 minutes with a no-obligation cash offer.
    Estimated market value
    $609,500