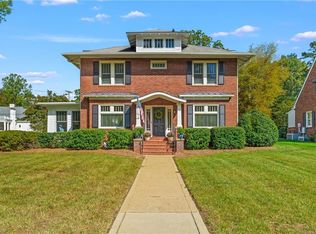
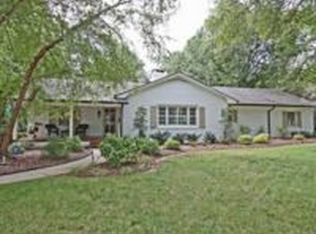
Welcome to an extraordinary luxury residence located in the heart of the prestigious Emerywood neighborhood one of High Point's most sought-after communities. Situated on nearly an acre of beautifully landscaped grounds, this remarkable estate offers over 5,000 square feet of thoughtfully designed living space, combining timeless elegance with modern comfort.
Featuring 7 bedrooms and 7.5 bathrooms, this home is perfectly suited for a large family, multi-generational living, or a group of professionals seeking the space and privacy of an upscale residence. Four oversized primary-style suites each include their own private full bathroom, while an in-law suite, finished basement with a full bath, maid's room, and a versatile office/flex room provide endless possibilities to fit your lifestyle.
Inside, you'll find stunning hardwood floors throughout, formal living and dining rooms perfect for entertaining, multiple fireplaces, and expansive living areas filled with natural light. The fully finished basement creates the ideal space for a media room, game room, home gym, or guest retreat.
Outside, enjoy the privacy and beauty of nearly an acre of meticulously maintained grounds, along with a two-car garage, additional covered carport, and ample parking.
Conveniently located just minutes from High Point's premier shopping, restaurants, parks, schools, and major highways, this home offers the perfect blend of luxury, convenience, and tranquility.
Whether you're looking for a spacious family home, a multi-generational residence, or an elegant place to share with friends, opportunities like this are incredibly rare.
$4,500/month
Schedule your private tour today and experience one of High Point's finest homes for yourself.
Tenant pays for all utilities
House for rent
Accepts Zillow applications
$3,800/moFees may apply
300 Edgedale Dr, High Point, NC 27262
7beds
5,244sqft
Price may not include required fees and charges. Price shown reflects the lease term provided. Learn more|
Single family residence
Available now
Cats OK
Air conditioner, central air
In unit laundry
Attached garage parking
Central, forced air
What's special
Multiple fireplacesIn-law suiteStunning hardwood floors throughoutTwo-car garageAdditional covered carportAmple parking
- 46 days |
- -- |
- -- |
Zillow last checked:
Listing updated:
Travel times
Facts & features
Interior
Bedrooms & bathrooms
- Bedrooms: 7
- Bathrooms: 8
- Full bathrooms: 7
- 1/2 bathrooms: 1
Heating
- Central, Forced Air
Cooling
- Air Conditioner, Central Air
Appliances
- Included: Dryer, Washer
- Laundry: In Unit
Features
- Flooring: Hardwood
Interior area
- Total interior livable area: 5,244 sqft
Property
Parking
- Parking features: Attached, Garage
- Has attached garage: Yes
- Details: Contact manager
Details
- Additional structures: Garage(s)
- Parcel number: 188426
Construction
Type & style
- Home type: SingleFamily
- Property subtype: Single Family Residence
Community & HOA
Location
- Region: High Point
Financial & listing details
- Lease term: 1 Year
Price history
| Date | Event | Price |
|---|---|---|
| 7/28/2026 | Price change | $3,800-15.6%$1/sqft |
Source: Zillow Rentals Report a problem | ||
| 7/6/2026 | Listed for rent | $4,500$1/sqft |
Source: Zillow Rentals Report a problem | ||
| 2/22/2026 | Listing removed | $799,000$152/sqft |
Source: eXp Realty #1197725 Report a problem | ||
| 10/3/2025 | Listed for sale | $799,000-11.1% |
Source: | ||
| 8/8/2025 | Listing removed | $899,000 |
Source: | ||
| 6/25/2025 | Listed for sale | $899,000+84.6% |
Source: | ||
| 12/6/2022 | Sold | $487,000+0.4% |
Source: | ||
| 11/8/2022 | Pending sale | $485,000 |
Source: | ||
| 10/28/2022 | Listed for sale | $485,000 |
Source: | ||
Neighborhood: 27262
Nearby schools
GreatSchools rating
- 6/10Northwood Elementary SchoolGrades: PK-5Distance: 0.9 mi
- 7/10Ferndale Middle SchoolGrades: 6-8Distance: 1 mi
- 5/10High Point Central High SchoolGrades: 9-12Distance: 1 mi