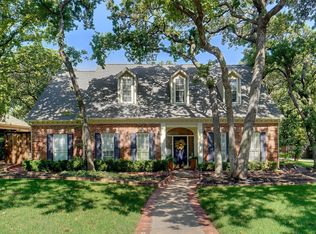
Discover the epitome of elegance & comfort in this stunning Dave Boston custom home, perfectly situated on a picturesque wooded lot in a sought-after neighborhood. The spacious living area boasts an abundance of built-ins, soaring vaulted ceilings, & a sophisticated wet bar, making it ideal for both relaxation & entertaining. The elegant master suite, located on the main floor, features a luxurious master bath w a sep shower & dual vanities, offering a private oasis for unwinding. Enjoy breathtaking views from the living room, kitchen, & dining area, all overlooking the beautifully manicured backyard which also features a fire pit area, hot tub and pergula, perfect for family gatherings and serene mornings. Quality finishes, including crown molding throughout, custom woodwork and more than ample storage solutions throughout, add a touch of sophistication to every room. This property also offers an oversized garage with sink & addnl outdoor parking. This residence is truly a rare find.
Sold
Price Unknown
300 El Paseo St, Denton, TX 76205
4beds
2,782sqft
Single Family Residence
Built in 1986
0.4 Acres Lot
$565,800 Zestimate®
$--/sqft
$3,157 Estimated rent
Home value
$565,800
$538,000 - $594,000
$3,157/mo
Zestimate® history
Owner options
List your home for rent
$3,157/mo
Rent Zestimate®
Find your next renter with Zillow Rental Manager. Plus, with online applications, you can quickly screen prospective tenants – for free.
$3,157/mo
Rent Zestimate®
Refinance and save
Refinancing to a lower rate could help reduce your monthly payments and save thousands over the life of the loan.
Explore your selling options
Work with a Zillow partner agent
Leverage their expertise and Zillow's premium Showcase listings to get your home seen by more buyers.
Get startedList with your own agent
Get your home in front of millions of buyers by listing it on Zillow.
Learn how to do itSell it yourself
Take full control of how buyers see your home on Zillow by listing For Sale by Owner (FSBO).
List your homeWhat's special
Zillow last checked:
Listing updated:
Listed by:
PAMELA TERRONEZ 0486740 940-453-3317,
Pam Terronez Properties LLC 940-453-3317
Bought with:
Latham Jones
Latham Jones, Broker
Source: NTREIS,MLS#: 20659029
Facts & features
Interior
Bedrooms & bathrooms
- Bedrooms: 4
- Bathrooms: 3
- Full bathrooms: 3
Primary bedroom
- Features: Cedar Closet(s), Ceiling Fan(s), Double Vanity, Jetted Tub, Linen Closet, Separate Shower, Walk-In Closet(s)
- Level: First
- Dimensions: 17 x 16
Bedroom
- Features: Built-in Features, Ceiling Fan(s)
- Level: First
- Dimensions: 15 x 11
Bedroom
- Features: Built-in Features, Split Bedrooms
- Level: Second
- Dimensions: 15 x 12
Bedroom
- Features: Split Bedrooms
- Level: Second
- Dimensions: 15 x 11
Dining room
- Level: First
- Dimensions: 13 x 13
Kitchen
- Features: Breakfast Bar, Kitchen Island, Pantry
- Level: First
- Dimensions: 25 x 13
Living room
- Level: First
- Dimensions: 21 x 14
Utility room
- Features: Built-in Features, Closet, Utility Room
- Level: First
- Dimensions: 8 x 7
Heating
- Central, Natural Gas
Cooling
- Central Air, Ceiling Fan(s), Electric
Appliances
- Included: Dishwasher, Electric Cooktop, Disposal, Gas Oven, Gas Water Heater, Ice Maker
Features
- Cable TV
- Flooring: Brick, Carpet, Ceramic Tile, Wood
- Windows: Window Coverings
- Has basement: No
- Number of fireplaces: 1
- Fireplace features: Gas Log, Wood Burning
Interior area
- Total interior livable area: 2,782 sqft
Property
Parking
- Total spaces: 2
- Parking features: Garage Faces Side
- Attached garage spaces: 2
Features
- Levels: Two
- Stories: 2
- Pool features: None
- Fencing: Wood,Wrought Iron
Lot
- Size: 0.4 Acres
Details
- Parcel number: R75039
Construction
Type & style
- Home type: SingleFamily
- Architectural style: Traditional,Detached
- Property subtype: Single Family Residence
- Attached to another structure: Yes
Materials
- Brick
- Foundation: Slab
- Roof: Composition
Condition
- Year built: 1986
Utilities & green energy
- Sewer: Public Sewer
- Utilities for property: Sewer Available, Cable Available
Community & HOA
Community
- Features: Curbs
- Subdivision: Forrestridge Sec 2
HOA
- Has HOA: Yes
- HOA name: voluntary
- HOA phone: 940-000-0000
Location
- Region: Denton
Financial & listing details
- Tax assessed value: $520,624
- Annual tax amount: $7,624
- Date on market: 7/11/2024
- Cumulative days on market: 2 days
Price history
| Date | Event | Price |
|---|---|---|
| 7/24/2024 | Sold | -- |
Source: NTREIS #20659029 Report a problem | ||
| 7/22/2024 | Pending sale | $575,000$207/sqft |
Source: NTREIS #20659029 Report a problem | ||
| 7/13/2024 | Contingent | $575,000$207/sqft |
Source: NTREIS #20659029 Report a problem | ||
| 7/11/2024 | Listed for sale | $575,000+91.7%$207/sqft |
Source: NTREIS #20659029 Report a problem | ||
| 2/25/2015 | Sold | -- |
Source: Agent Provided Report a problem | ||
| 2/15/2015 | Pending sale | $300,000$108/sqft |
Source: CENTURY 21 Judge Fite Company #13076685 Report a problem | ||
| 1/16/2015 | Listed for sale | $300,000$108/sqft |
Source: CENTURY 21 Judge Fite Company #13076685 Report a problem | ||
Public tax history
| Year | Property taxes | Tax assessment |
|---|---|---|
| 2025 | $5,244 -28% | $520,624 +18.5% |
| 2024 | $7,282 +13.3% | $439,230 +10% |
| 2023 | $6,427 -9.8% | $399,300 +10% |
| 2022 | $7,129 +5.6% | $363,000 +8.7% |
| 2021 | $6,751 -2.8% | $333,998 +1.2% |
| 2020 | $6,943 +0.7% | $330,000 +2.5% |
| 2019 | $6,894 +6% | $322,000 +11% |
| 2018 | $6,503 -3.7% | $290,000 -9.1% |
| 2017 | $6,753 | $319,032 +9.9% |
| 2016 | $6,753 +59.4% | $290,171 +26.2% |
| 2015 | $4,236 | $229,900 +10% |
| 2014 | $4,236 | $209,000 |
| 2013 | $4,236 | $209,000 +1.4% |
| 2012 | -- | $206,214 +0.6% |
| 2011 | -- | $205,015 -1.2% |
| 2010 | -- | $207,559 |
| 2009 | -- | $207,559 +4.8% |
| 2007 | -- | $198,065 +0.1% |
| 2006 | $5,070 -4.7% | $197,899 -4.5% |
| 2005 | $5,320 | $207,187 -1.8% |
| 2004 | -- | $211,000 -1.9% |
| 2003 | -- | $214,999 +6.8% |
| 2002 | -- | $201,395 -0.7% |
| 2001 | -- | $202,718 |
Find assessor info on the county website
Neighborhood: Forrestridge
Nearby homes
- $605,6003 bd3 ba3.5k sqft304 El Paseo St, Denton, TX 76210Off Market
- $467,0003 bd2 ba2.5k sqft208 El Paseo St, Denton, TX 76205Off Market
- $--4 bd4 ba3.5k sqft9 Oak Forrest Cir, Denton, TX 76210Sold
- $608,6004 bd3 ba3.2k sqft7 Oak Forrest Cir, Denton, TX 76210Off Market
- $636,700-- bd2 ba3.7k sqft204 El Paseo St, Denton, TX 76205Off Market
- $547,9004 bd3 ba2.8k sqft308 El Paseo St, Denton, TX 76205Off Market
- $626,9004 bd3 ba3.1k sqft11 Oak Forrest Cir, Denton, TX 76210Off Market
- $487,400-- bd3 ba2.6k sqft5 Oak Forrest Cir, Denton, TX 76210Off Market
Nearby schools
GreatSchools rating
- 8/10Ryan Elementary SchoolGrades: PK-5Distance: 0.6 mi
- 6/10McMath Middle SchoolGrades: 6-8Distance: 1.4 mi
- 5/10Denton High SchoolGrades: 9-12Distance: 6 mi
Schools provided by the listing agent
- Elementary: Ryanws
- Middle: Mcmath
- High: Denton
- District: Denton ISD
Source: NTREIS. This data may not be complete. We recommend contacting the local school district to confirm school assignments for this home.
Get a cash offer in 3 minutes
Find out how much your home could sell for in as little as 3 minutes with a no-obligation cash offer.
Estimated market value
$565,800
Get a cash offer in 3 minutes
Find out how much your home could sell for in as little as 3 minutes with a no-obligation cash offer.
Estimated market value
$565,800
- Texas
- Denton County
- Denton
- 76205
- Forrestridge
- 300 El Paseo St
