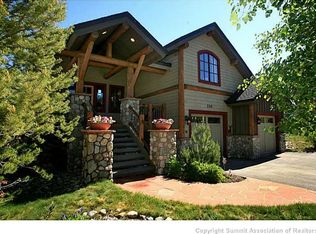
This is the premier home being offered in Keystone presently with an equally impressive location on the Keystone River Course. Local architect, Todd Webber, designed this private residence with the perfect blend of indoor and outdoor living. The huge windows bring the sun and views inside while the 3 living areas work together to create the perfect environment whether you're spending the weekend with family and friends or living full time in this expertly planned residence.
No expense spared; no detail ignored. You'll find only the very finest materials, appliances, and finishes all completed with the finest in craftsmanship and care. This is a home the most discerning buyer will fall in love with
Four seasons of fun and relaxation await you as well. Summer golf is outstanding on the River Course. Winter offers a tubing hill out the back door, groomed Nordic trails, and very easy access to the lifts, shopping, and dining. In fact, the access in and out of this master planned neighborhood makes getting around easy any time of year. The highly coveted and hard to get short term rental permit is also available for this home. Be sure to inquire about rental projections.
Family and guests of all ages have their own areas so invite them all. Billiards in the lower level, hot tub on the sunny deck, a den on the main level, and a children's play area on the upper loft area. The primary bedroom is on the main level and is nicely situated away from the main living areas. Come take a look and prepare to fall in love!
Sold for $3,355,250
Zillow last checked:
Listing updated:
Bought with:
Bret Amon, FA40015003
LIV Sotheby's I.R.
Source: Altitude Realtors,MLS#: S1053222 Originating MLS: Summit Association of Realtors
Originating MLS: Summit Association of RealtorsPrice history
| Date | Event | Price |
|---|---|---|
| 10/18/2024 | Sold | $3,355,250-5.5%$607/sqft |
Source:  Altitude Realtors #S1053222 Report a problem Altitude Realtors #S1053222 Report a problem | ||
| 9/11/2024 | Pending sale | $3,550,000$642/sqft |
Source: Altitude Realtors #S1053222 Report a problem | ||
| 8/28/2024 | Listed for sale | $3,550,000-3.4%$642/sqft |
Source: Altitude Realtors #S1053222 Report a problem | ||
| 8/23/2024 | Listing removed | -- |
Source: Altitude Realtors #S1048747 Report a problem | ||
| 7/20/2024 | Price change | $3,675,000-5.2%$664/sqft |
Source: Altitude Realtors #S1048747 Report a problem | ||
| 6/17/2024 | Price change | $3,875,000-2.5%$700/sqft |
Source: Altitude Realtors #S1048747 Report a problem | ||
| 5/7/2024 | Listed for sale | $3,975,000+1043.9%$719/sqft |
Source: Altitude Realtors #S1048747 Report a problem | ||
| 7/13/2020 | Sold | $347,500-3.2%$63/sqft |
Source: Altitude Realtors #S1018429 Report a problem | ||
| 6/26/2020 | Pending sale | $359,000$65/sqft |
Source: Slifer Smith & Frampton R.E. #S1018429 Report a problem | ||
| 5/18/2020 | Listed for sale | $359,000$65/sqft |
Source: Slifer Smith & Frampton R.E. #S1018429 Report a problem | ||
| 4/13/2020 | Listing removed | $359,000$65/sqft |
Source: Slifer Smith & Frampton #S1013142 Report a problem | ||
| 5/24/2019 | Listed for sale | $359,000-12.4%$65/sqft |
Source: Slifer Smith & Frampton R.E. #S1013142 Report a problem | ||
| 8/28/2009 | Sold | $410,000+7.9%$74/sqft |
Source: Public Record Report a problem | ||
| 6/4/2009 | Sold | $380,000+15.2%$69/sqft |
Source: Public Record Report a problem | ||
| 2/2/2007 | Sold | $330,000$60/sqft |
Source: Public Record Report a problem | ||
Sell for more on Zillow
Get a Zillow Showcase℠ listing at no additional cost and you could sell for .
$3,368,400
2% more
+$67,368
With Zillow Showcase(estimated)
$3,435,768
