Skip main navigation
For sale
  • $229,900

    300 Ellsworth St, Milan, IN 47031

    3beds
    1,465sqft
    : 
    $1,430/mo
    Get pre-qualified
    Single Family Residence
    Built in 1917
    6,534 Square Feet Lot
    $229,300 Zestimate®
    $157/sqft
    $-- HOA

    What's special

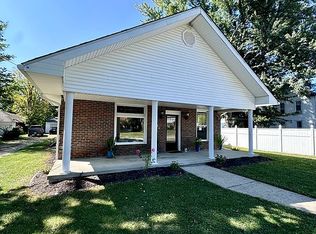
    Modern lightingMetal roofNew sidingUpdated flooringFresh paintNew windowsNew central air unit
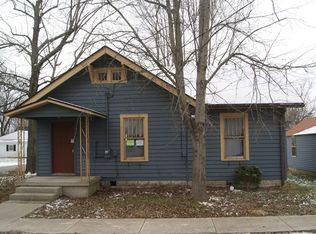
    Updated 3 bedroom, 1 bath home in the heart of Milan, IN! This move in home has been remodeled and features a metal roof, new siding, new windows, updated flooring, fresh paint, modern lighting and a beautiful renovated kitchen with new appliances. New central air unit. Conveniently located within walking distance of the post office, local shops, and schools, this home offers both comfort and convenience. Don't miss this opportunity to own this updated home with no maintenance. This home would qualify for no money down. Keys at closing!! Schedule your showing today!!
    21 days
    |
    426
    |
    37
    |

    Zillow last checked:

    Listing updated:

    Listed by:

    Lori Eisert,

    eXp Realty

    Source: MLS of Southeastern Indiana,MLS#: 208005

      Facts & features

      Interior

      Bedrooms & bathrooms
      • Bedrooms: 3
      • Bathrooms: 1
      • Full bathrooms: 1
      Primary bedroom
      • Features: Walk-In Closet(s), WW Carpet
      • Level: First
      • Area: 147.76
      • Dimensions: 11.11 x 13.3
      Bedroom 2
      • Level: First
      • Area: 86.66
      • Dimensions: 11.11 x 7.8
      Bedroom 3
      • Level: Second
      • Area: 198.45
      • Dimensions: 10.5 x 18.9
      Bedroom 4
      • Level: Second
      • Area: 179.66
      • Dimensions: 10.5 x 17.11
      Bedroom 5
      • Area: 0
      • Dimensions: 0 x 0
      Bathroom 1
      • Description: Full
      • Level: First
      Dining room
      • Features: Built-in Features, Vinyl Plank
      • Level: First
      • Area: 203.28
      • Dimensions: 12.1 x 16.8
      Family room
      • Area: 0
      • Dimensions: 0 x 0
      Kitchen
      • Features: Eat-in Kitchen, Vinyl Plank, Wood Cabinets
      • Level: First
      • Area: 142.21
      • Dimensions: 11.11 x 12.8
      Living room
      • Features: WW Carpet
      • Level: First
      • Area: 197.23
      • Dimensions: 12.1 x 16.3
      Office
      • Area: 0
      • Dimensions: 0 x 0
      Heating
      • Forced Air, Natural Gas
      Cooling
      • Central Air
      Appliances
      • Included: Dishwasher, Microwave, Oven/Range, Refrigerator, Electric Water Heater
      Features
      • Built-in Features, Walk-In Closet(s)
      • Flooring: Vinyl Plank
      • Doors: Multi Panel Doors
      • Windows: Double Hung, Double Pane Windows, Vinyl
      Interior area
      • Total structure area: 1,465
      • Total interior livable area: 1,465 sqft
      • Finished area below ground: 0

      Property

      Parking
      • Parking features: None, Off Street, Driveway, Concrete, Gravel
      • Has uncovered spaces: Yes
      Features
      • Levels: One and One Half
      • Stories: 1.5
      • Frontage length: 0.00
      Lot
      • Size: 6,534 Square Feet
      • Features: Corner Lot
      Details
      • Parcel number: 690924444064000010

      Construction

      Type & style
      • Home type: SingleFamily
      • Architectural style: Traditional
      • Property subtype: Single Family Residence
      Materials
      • Vinyl Siding
      • Foundation: Block
      • Roof: Metal
      Condition
      • Updated/Remodeled
      • New construction: No
      • Year built: 1917

      Utilities & green energy

      • Gas: Natural
      • Sewer: Public Sewer
      • Water: Public

      Community & HOA

      Location
      • Region: Milan

      Financial & listing details

      • Price per square foot: $157/sqft
      • Tax assessed value: $85,300
      • Annual tax amount: $1,402
      • Date on market: 7/30/2026
      • Road surface type: Blacktop

        Estimated market value

        $229,300

        $218,000 - $241,000

        $1,344/mo

        Price history

        DateEventPrice
        7/30/2026Listed for sale$229,900+164.3%$157/sqft
        Source: MLS of Southeastern Indiana #208005 Report a problem
        12/11/2025Sold$87,000+149.3%$59/sqft
        Source: Agent Provided Report a problem
        5/22/2008Sold$34,900$24/sqft
        Source: MIBOR as distributed by MLS GRID #2771411 Report a problem

        Public tax history

        YearProperty taxesTax assessment
        2025$1,402 $85,300 +21.7%
        2024$1,402 -2%$70,100
        2023$1,430 -9.3%$70,100 -2%
        2022$1,576 $71,500 -9.3%
        2021$1,576 +8.8%$78,800
        2020$1,448 $78,800 +8.8%
        2019$1,448 +1.1%$72,400
        2018$1,432 +3.1%$72,400 +1.1%
        2017$1,389 +6.3%$71,600
        2016$1,306 -2.3%$71,600 +1.1%
        2014$1,336 +7.4%$70,800 -1.1%
        2013$1,245 +2.1%$71,600 +4.7%
        2012$1,219 +27.1%$68,400 +27.1%
        2011$959 -5%$53,800
        2010$1,009 +7.9%$53,800
        2009$935 +397%$53,800 +4.7%
        2007$188 $51,400 +6.9%
        2006-- $48,100
        Find assessor info on the county website

        Monthly payment

        Est. payment

        Payment breakdown

        Explore the cost of this home by adjusting the details. Changes won't be saved.
        All calculations are estimates and provided by Zillow, Inc. for informational purposes only. Actual amounts may vary.
        HOA fees may include property taxes on listings classified as Co-Ops. Contact the listing agent and/or owner for fee details.
        See how much you could borrow to make a competitive offer.

        Climate risks

        Neighborhood: 47031

        Getting around

        41 / 100
        Car-Dependent
        37 / 100
        Somewhat Bikeable

        Nearby schools

        GreatSchools rating
        Schools provided by the listing agent
        • Elementary: Milan Elementary
        • High: Milan High School
        • District: Milan Community

        Source: MLS of Southeastern Indiana. This data may not be complete. We recommend contacting the local school district to confirm school assignments for this home.

        A local agent can set up tours, give advice and negotiate with sellers.

        A local lender can help you make sure your offer is ready when you are.

        Browse local experts

        Similar homes