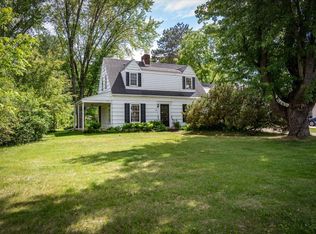
Full of character and space, this well-maintained 4-bedroom, 2.5-bath home sits on a beautiful .9-acre lot in a quiet North Menomonie neighborhood. The spacious interior features hardwood floors, a main-floor primary bedroom, formal dining room, and a large kitchen and living room with plenty of room to gather and entertain. A finished basement provides additional living space, while the impressive 30x48 heated garage has electricity and room for 4+ vehicles, making it ideal for vehicles, hobbies, storage, or a workshop. Enjoy the peace of a larger lot while being less than a mile from I-94 and just minutes from historic downtown Menomonie, UW-Stout, Lake Menomin, shopping, parks, restaurants, and area golf courses. Fiber internet adds a great modern convenience for working from home, streaming, and staying connected. A unique combination of character, space, and convenience that's hard to find!
Under contract
$330,000
300 Elm Avenue W, Menomonie, WI 54751
4beds
2,155sqft
Single Family Residence
Built in 1946
0.9 Acres Lot
$335,000 Zestimate®
$153/sqft
$-- HOA
What's special
- 12 days
- 22
- 0
Zillow last checked:
Listing updated:
Listed by:
Devon Caneff 866-848-6990,
eXp Realty LLC
Source: NWWMLS,MLS#: 1604690 Originating MLS: Realtors of Northwestern Wisconsin
Facts & features
Interior
Bedrooms & bathrooms
- Bedrooms: 4
- Bathrooms: 3
- Full bathrooms: 2
- 1/2 bathrooms: 1
Bedroom
- Description: Bedroom,Flooring: Wood
- Level: Main
- Dimensions: 12.00 x 10.00
Bedroom
- Description: Bedroom,Flooring: Wood
- Level: Upper
- Dimensions: 12.00 x 10.00
Bedroom
- Description: Bedroom,Flooring: Wood
- Level: Upper
- Dimensions: 12.00 x 10.00
Bedroom
- Description: Bedroom,Flooring: Wood
- Level: Upper
- Dimensions: 11.00 x 10.00
Bathroom
- Description: Bathroom,Flooring: Tile
- Level: Main
- Dimensions: 8.00 x 8.00
Bathroom
- Description: Bathroom,Flooring: Simulated Wood,Plank
- Level: Upper
- Dimensions: 10.00 x 9.00
Dining room
- Description: Dining Room,Flooring: Simulated Wood,Plank
- Level: Main
- Dimensions: 11.00 x 18.00
Entry foyer
- Description: Entry/Foyer,Flooring: Wood
- Level: Main
- Dimensions: 9.00 x 7.00
Family room
- Description: Family Room,Flooring: Carpet
- Level: Lower
- Dimensions: 31.00 x 10.00
Family room
- Description: Family Room,Flooring: Carpet
- Level: Lower
- Dimensions: 13.00 x 10.00
Kitchen
- Description: Kitchen,Flooring: Simulated Wood,Plank
- Level: Main
- Dimensions: 15.00 x 9.00
Laundry
- Description: Laundry Room,Flooring: Simulated Wood,Plank
- Level: Lower
- Dimensions: 10.00 x 11.00
Living room
- Description: Living Room,Flooring: Wood
- Level: Main
- Dimensions: 15.00 x 19.00
Heating
- Forced Air
Cooling
- Central Air
Appliances
- Included: Dryer, Dishwasher, Electric Water Heater, Microwave, Oven, Range, Refrigerator
Features
- Basement: Full,Partially Finished
Interior area
- Total structure area: 2,240
- Total interior livable area: 2,155 sqft
- Finished area above ground: 1,565
- Finished area below ground: 590
Property
Parking
- Total spaces: 4
- Parking features: Asphalt, Concrete, Driveway, Detached, Garage, Garage Door Opener
- Garage spaces: 4
- Has uncovered spaces: Yes
Features
- Levels: One and One Half
- Stories: 1.5
- Patio & porch: Concrete, Patio
Lot
- Size: 0.9 Acres
Details
- Parcel number: 251121009000
- Zoning description: Residential
Construction
Type & style
- Home type: SingleFamily
- Architectural style: One and One Half Story
- Property subtype: Single Family Residence
Materials
- Metal Siding
- Foundation: Block
Condition
- New construction: No
- Year built: 1946
Utilities & green energy
- Electric: Circuit Breakers
- Sewer: Public Sewer
- Water: Public
Community & HOA
HOA
- Has HOA: No
Location
- Region: Menomonie
Financial & listing details
- Price per square foot: $153/sqft
- Tax assessed value: $264,500
- Annual tax amount: $3,708
- Date on market: 10/12/2026
- Cumulative days on market: 37 days
- Listing agreement: Exclusive Right To Sell
- Exclusions: Freezer, Other-See Remarks, Sellers Personal, Washer
Estimated market value
$335,000
$318,000 - $352,000
$2,076/mo
Price history
| Date | Event | Price |
|---|---|---|
| 10/12/2026 | Contingent | $330,000$153/sqft |
Source:  NWWMLS #1604690 Report a problem | ||
| 10/1/2026 | Listed for sale | $330,000$153/sqft |
Source: eXp Realty #1604690 Report a problem | ||
| 9/21/2026 | Contingent | $330,000$153/sqft |
Source:  WIREX MLS #1604690 Report a problem | ||
| 9/17/2026 | Listed for sale | $330,000+6.5%$153/sqft |
Source: WIREX MLS #1604690 Report a problem | ||
| 5/31/2024 | Sold | $310,000+3.4%$144/sqft |
Source: NWWMLS #1581212 Report a problem | ||
| 4/23/2024 | Pending sale | $299,900$139/sqft |
Source:  NorthstarMLS as distributed by MLS GRID #6520993 Report a problem | ||
| 4/22/2024 | Contingent | $299,900$139/sqft |
Source: WIREX MLS #1581212 Report a problem | ||
| 4/17/2024 | Listed for sale | $299,900+78.7%$139/sqft |
Source: WIREX MLS #1581212 Report a problem | ||
| 3/31/2018 | Sold | $167,800-3%$78/sqft |
Source: Agent Provided Report a problem | ||
| 2/5/2018 | Price change | $173,000-1.1%$80/sqft |
Source: RE/MAX Affiliates #1511901 Report a problem | ||
| 11/1/2017 | Price change | $175,000-2.2%$81/sqft |
Source: RE/MAX Affiliates #1511901 Report a problem | ||
| 10/15/2017 | Price change | $179,000-3%$83/sqft |
Source: RE/MAX Affiliates #1511901 Report a problem | ||
| 10/7/2017 | Price change | $184,500-1.6%$86/sqft |
Source: RE/MAX Affiliates #1511901 Report a problem | ||
| 8/28/2017 | Listed for sale | $187,500$87/sqft |
Source: RE/MAX Affiliates #1511901 Report a problem | ||
Public tax history
| Year | Property taxes | Tax assessment |
|---|---|---|
| 2024 | $3,571 +5.1% | $185,600 |
| 2023 | $3,397 +4.3% | $185,600 |
| 2022 | $3,256 -3.9% | $185,600 |
| 2021 | $3,389 +3.3% | $185,600 +38% |
| 2020 | $3,281 +7.4% | $134,500 |
| 2019 | $3,054 +1.6% | $134,500 |
| 2018 | $3,007 -5.1% | $134,500 |
| 2017 | $3,168 +1.8% | $134,500 |
| 2016 | $3,111 | $134,500 |
| 2015 | $3,111 -4.7% | $134,500 |
| 2014 | $3,263 -1.1% | $134,500 |
| 2013 | $3,301 +2.6% | $134,500 |
| 2011 | $3,217 -0.3% | $134,500 |
| 2010 | $3,228 | $134,500 |
| 2009 | -- | $134,500 |
Find assessor info on the county website
Monthly payment
Est. payment
Payment breakdown
Explore the cost of this home by adjusting the details. Changes won't be saved.Climate risks
Neighborhood: 54751
Nearby schools
Schools provided by the listing agent
- District: Menomonie Area
Source: NWWMLS. This data may not be complete. We recommend contacting the local school district to confirm school assignments for this home.
Similar homes
- $300,0003 bd3 ba2.5k sqft1313 Matthews Road, Menomonie, WI 54751For Sale
 MLS ID #1604856, Cassandra Stibor. NWWMLS
- $335,0003 bd2 ba1.8k sqftN7012 560th Street, Menomonie, WI 54751For Sale
 MLS ID #1605989, Jim Krimpelbein. NWWMLS
- $379,0004 bd3 ba2.5k sqft1121 River Heights Road, Menomonie, WI 54751For Sale
 MLS ID #1604519, Cora Frank. NWWMLS
- $359,9005 bd3 ba2.2k sqftE5656 704th Avenue, Menomonie, WI 54751For Sale
 MLS ID #1605496, Julie Brown. NWWMLS
- $339,9004 bd3 ba1.8k sqft1304 Ballentine Road, Menomonie, WI 54751For SaleMLS ID #1605202, Stephanie Casper. NWWMLS
- $314,5003 bd2 ba1.8k sqft1109 16th Avenue E, Menomonie, WI 54751For SaleMLS ID #1605695, Julie Lammer. NWWMLS
- $355,0005 bd3 ba2.8k sqft1027 Prairie Circle, Menomonie, WI 54751For SaleMLS ID #1605849, Amy Larson. NWWMLS
- $290,0003 bd2 ba1.9k sqft2216 3rd Street E, Menomonie, WI 54751For SaleMLS ID #1602946, Cora Frank. NWWMLS
- $394,9004 bd3 ba2.4k sqft2925 S Plum Tree Circle, Menomonie, WI 54751For SaleMLS ID #1605385, Cora Frank. NWWMLS
- $349,9003 bd2 ba2.2k sqftN7860 540th Street, Menomonie, WI 54751For SaleMLS ID #1602738, Julie Lammer. NWWMLS
- $183,0003 bd2 ba1.3k sqft1514 Douglas Street, Menomonie, WI 54751For SaleMLS ID #1605811, Mason Hurd. NWWMLS
- $369,9003 bd3 ba1.8k sqftN3645 175th Street, Menomonie, WI 54751For SaleMLS ID #1603169, Brooke Peterson. NWWMLS
- $258,6006 bd1 ba2.4k sqft1015 6th Street E #2, Menomonie, WI 54751For SaleMLS ID #1604178, Terry Ault. NWWMLS
- $189,0005 bd2 ba1.7k sqft1315 11th Street E, Menomonie, WI 54751For SaleMLS ID #1604717, Alexis Brinkmoeller. NWWMLS
- $180,0004 bd2 ba1.3k sqft1114 7th Street E, Menomonie, WI 54751For SaleMLS ID #1600175, Terry Ault. NWWMLS
- $430,2563 bd3 ba2.2k sqft3734 Nicholas Drive, Menomonie, WI 54751New ConstructionMLS ID #1606085, C&M Developments Team. NWWMLS
- $252,5006 bd2 ba2k sqft1703 7th Street E #1, Menomonie, WI 54751For SaleMLS ID #1604987, David C Larson. NWWMLS
- $224,0002 bd1 ba1.1k sqft1203 13th Avenue E, Menomonie, WI 54751For SaleMLS ID #1606031, Mike Sullivan. NWWMLS
- $425,0004 bd2 ba2.3k sqftE6226 819th Avenue, Colfax, WI 54730For SaleMLS ID #1605226, Scott Bahnub. NWWMLS
