Welcome home to downtown Mauston. This 3-bedroom, 1-bath home offers an inviting open concept layout perfect for everyday living and easy entertaining. This home is affordable and move-in ready. Downstairs, the partially finished basement provides excellent flexibility for a secondary family room, home office, gym space, or additional storage. The fenced in back yard is an additional bonus. The location is walking distance to shops, schools, parks, and the library. This clean, solid home offers a wonderful opportunity for first-time buyer or investors.
Offer-show
$140,000
300 Elm St, Mauston, WI 53948
3beds
1,819sqft
Single Family Residence
Built in 1910
3,920 Square Feet Lot
$140,000 Zestimate®
$77/sqft
$-- HOA
What's special
- --
- on Zillow
- 440
- views
- 33
- saves
Zillow last checked:
Listing updated:
Listed by:
Ashley M Lynch,
Castle Rock Realty
Source: SCWMLS,MLS#: 2032887
Facts & features
Interior
Bedrooms & bathrooms
- Bedrooms: 3
- Bathrooms: 1
- Full bathrooms: 1
- Main level bathrooms: 1
Primary bedroom
- Level: Main
- Area: 132
- Dimensions: 12 x 11
Bedroom 2
- Level: Main
- Area: 110
- Dimensions: 11 x 10
Bedroom 3
- Level: Main
- Area: 132
- Dimensions: 12 x 11
Dining room
- Level: Main
- Area: 91
- Dimensions: 13 x 7
Kitchen
- Level: Main
- Area: 221
- Dimensions: 17 x 13
Living room
- Level: Main
- Area: 182
- Dimensions: 13 x 14
Heating
- Forced Air
Cooling
- Central Air
Features
- Rec Room
- Basement: Full,Partially Finished
- Has fireplace: No
Interior area
- Total structure area: 1,819
- Total interior livable area: 1,819 sqft
- Finished area above ground: 1,291
Video & virtual tour
Property
Parking
- Parking features: No Garage
- Has uncovered spaces: Yes
Features
- Levels: One
- Stories: 1
Lot
- Size: 3,920 Square Feet
Details
- Parcel number: 292511360
- Zoning: Residentia
Construction
Type & style
- Home type: SingleFamily
- Architectural style: Bungalow
- Property subtype: Single Family Residence
Materials
- Aluminum Siding
Condition
- Year built: 1910
Utilities & green energy
- Sewer: Public Sewer
- Water: Public
Community & HOA
Location
- Region: Mauston
Financial & listing details
- Price per square foot: $77/sqft
- Tax assessed value: $100,900
- Annual tax amount: $2,199
- Date on market: 9/17/2026
- Inclusions: Washer, Dryer, Stove, Refrigerator
- Exclusions: Dishwasher
Estimated market value
$140,000
$133,000 - $147,000
$1,636/mo
Price history
| Date | Event | Price |
|---|---|---|
| 9/17/2026 | Listed for sale | $140,000+39.3%$77/sqft |
Source: SCWMLS #2032887 Report a problem | ||
| 10/7/2021 | Sold | $100,500+3.1%$55/sqft |
Source: SCWMLS #1908354 Report a problem | ||
| 5/12/2021 | Listed for sale | $97,500+45.5%$54/sqft |
Source: SCWMLS #1908354 Report a problem | ||
| 6/8/2018 | Sold | $67,000+318.8%$37/sqft |
Source: SCWMLS #1831381 Report a problem | ||
| 11/29/2016 | Sold | $16,000$9/sqft |
Source: Public Record Report a problem | ||
Public tax history
| Year | Property taxes | Tax assessment |
|---|---|---|
| 2024 | $2,660 +9.6% | $100,900 |
| 2023 | $2,427 +2.9% | $100,900 |
| 2022 | $2,358 +44.2% | $100,900 +99.8% |
| 2021 | $1,635 +1.4% | $50,500 |
| 2020 | $1,613 +0.8% | $50,500 |
| 2019 | $1,600 +15.4% | $50,500 |
| 2018 | $1,386 +0.7% | $50,500 |
| 2017 | $1,376 -10.5% | $50,500 |
| 2016 | $1,537 | $50,500 |
| 2015 | $1,537 +8.2% | $50,500 |
| 2014 | $1,420 -4.2% | $50,500 |
| 2013 | $1,482 | $50,500 |
Find assessor info on the county website
Monthly payment
Est. payment
Payment breakdown
Explore the cost of this home by adjusting the details. Changes won't be saved.Climate risks
Neighborhood: 53948
Nearby schools
Schools provided by the listing agent
- Elementary: Grayside
- Middle: Olson
- High: Mauston
- District: Mauston
Source: SCWMLS. This data may not be complete. We recommend contacting the local school district to confirm school assignments for this home.



Similar homes
- $199,5004 bd2 ba1.9k sqft314 W State St, Mauston, WI 53948For Sale
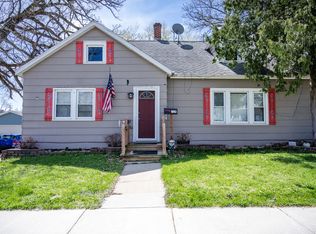 MLS ID #2033376, Jessica L Kayhart. SCWMLS
 - $124,9005 bd2 ba2k sqft415 West Ave, Mauston, WI 53948For Sale
 MLS ID #2025394, Amos P Vande Hei. SCWMLS
 - $121,9002 bd1 ba940 sqft806 Mansion St, Mauston, WI 53948For Sale
 MLS ID #2022216, Izzy Jackson. SCWMLS
 - $99,9003 bd2 ba1.4k sqftN5194 County Road Hh, Mauston, WI 53948New Construction
 MLS ID #2026486, Maggie Sitarz. SCWMLS
