Skip main navigation
Closed
  • $485,000

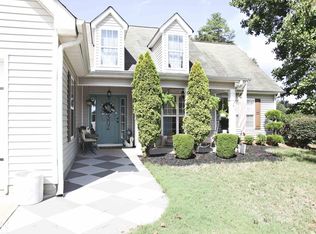
    300 Emerald Way, Senoia, GA 30276

    4beds
    2,193sqft
    Single Family Residence
    Built in 2002
    0.25 Acres Lot
    $484,800 Zestimate®
    $221/sqft
    $2,769 Estimated rent

    Home value

    $484,800

    $461,000 - $509,000

    $2,769/mo

    Zestimate® history
    Loading
    Loading...

    Owner options

    List your home for rent

    $2,769/mo

    Rent Zestimate®

    Find your next renter with Zillow Rental Manager. Plus, with online applications, you can quickly screen prospective tenants – for free.

    Learn more

    $2,769/mo

    Rent Zestimate®

    Refinance and save

    $2,872/mo

    Est. payment

    Refinancing to a lower rate could help reduce your monthly payments and save thousands over the life of the loan.

    See today's rates

    $2,872/mo

    Est. payment

    Explore your selling options

    Work with a Zillow partner agent

    Leverage their expertise and Zillow's premium Showcase listings to get your home seen by more buyers.

    Get started

    List with your own agent

    Get your home in front of millions of buyers by listing it on Zillow.

    Learn how to do it

    Sell it yourself

    Take full control of how buyers see your home on Zillow by listing For Sale by Owner (FSBO).

    List your home

    What's special

    New hardwareBrand-new appliancesNewly planted japanese mapleNew tile backsplashNew bermuda sodTwo pantries
    You will be swimming this summer in your very own pool-because this backyard has been completely reimagined for warm-weather living. Enjoy a new pool liner and pump, refreshed landscaping rock throughout the pool area, and a Kool Deck surface that runs seamlessly across the pool deck, patio, and sidewalks for a clean, finished look that's comfortable underfoot. The yard has new Bermuda sod and a newly planted Japanese Maple, landscaped with pebbles for easy maintenance. The pool house is truly a showpiece-updated with new lighting, a fresh roof and exterior top, sheetrock interior, LVP flooring, and custom shutters that open to a fun "party-ledge" for those summer days with friends. Finished with custom double doors featuring goat wire and tin, it's the perfect spot to serve, store, and celebrate. Inside, the entire home has had an extensive glow-up with a cohesive, neutral palette painted throughout ceilings, walls, doors, trim, baseboards, and closets-calming, modern, and move-in ready. Step into the grand two-story foyer with a stunning, elegant chandelier, and you'll immediately notice a rare feature: the brand-new front door converts between frosted and clear glass at the touch of a button-privacy when you want it, light when you don't. Sunlight pours in along the back of the home, highlighting the beautiful pool view and the redesigned living room with Black Pearl leathered granite fireplace facing-an upscale focal point made for both everyday comfort and entertaining. The kitchen is fresh and inviting with painted cabinetry-white uppers paired with greige lowers-new hardware, a new tile backsplash, and brand-new appliances. You'll love having not one, but two pantries. Nearby, the laundry room includes a window to brighten the space and offers room for additional storage. The open floor plan flows effortlessly from cooking to dining to living, and the large bank of windows is ideal for a breakfast nook or casual dining table with a view. Upstairs are three secondary bedrooms, all with easy-care LVP flooring and modern LED fans. The primary suite is spacious and serene with extra windows, a trey ceiling, and the same stylish LVP flooring. The primary bathroom delivers a true luxury feel with high-end finishes: a gorgeous tile floor in blues, bronze, and creme tones flowing in a calming design, a double vanity with soft-close drawers, stylish mirrors, and modern lighting-creating a spa-like space you'll look forward to using every day. The walk-in closet is generously sized and includes access to an attic storage area with potential for future conversion to additional heated and cooled space. Located in Hutchinson Cove, you'll love the lifestyle here-golf cart paths can take you to downtown Senoia in one direction, and toward Peachtree City in the other, with convenient access just 6 minutes to the Publix in Peachtree City and only 11 minutes to the Publix in Senoia. Quiet, peaceful cul-de-sac setting with no homes behind the property. This is a rare combination of a fully updated home, resort-style outdoor living, and an unbeatable Senoia location.

    Zillow last checked:

    Listing updated:

    Listed by:

    Valerie Howard 770-318-8165,

    BHHS Georgia Properties

    Bought with:

    Jessica Womble, 436954

    Real Broker, LLC

    Source: GAMLS,MLS#: 10677184MLS Logo

    Facts & features

    Interior

    Bedrooms & bathrooms
    • Bedrooms: 4
    • Bathrooms: 3
    • Full bathrooms: 2
    • 1/2 bathrooms: 1
    Dining room
    • Features: Separate Room
    Kitchen
    • Features: Breakfast Area, Breakfast Room, Pantry, Solid Surface Counters
    Heating
    • Natural Gas, Central, Forced Air, Zoned, Dual
    Cooling
    • Ceiling Fan(s), Central Air, Dual, Zoned
    Appliances
    • Included: Dishwasher, Gas Water Heater, Microwave, Oven/Range (Combo), Stainless Steel Appliance(s)
    • Laundry: In Hall
    Features
    • Double Vanity, High Ceilings, Separate Shower, Soaking Tub, Tile Bath, Tray Ceiling(s), Entrance Foyer, Vaulted Ceiling(s), Walk-In Closet(s)
    • Flooring: Tile, Vinyl
    • Windows: Double Pane Windows
    • Basement: None
    • Attic: Pull Down Stairs
    • Number of fireplaces: 1
    • Fireplace features: Factory Built
    • Common walls with other units/homes: No Common Walls
    Interior area
    • Total structure area: 2,193
    • Total interior livable area: 2,193 sqft
    • Finished area above ground: 2,193
    • Finished area below ground: 0

    Property

    Parking
    • Total spaces: 2
    • Parking features: Attached, Garage, Garage Door Opener, Kitchen Level
    • Has attached garage: Yes
    Features
    • Levels: Two
    • Stories: 2
    • Patio & porch: Deck, Patio
    • Exterior features: Water Feature
    • Has private pool: Yes
    • Pool features: In Ground
    • Fencing: Back Yard,Fenced,Privacy
    • Has view: Yes
    • View description: Valley
    Lot
    • Size: 0.25 Acres
    • Features: Cul-De-Sac, Greenbelt
    • Residential vegetation: Grassed
    Details
    • Additional structures: Pool House
    • Parcel number: 162 1281 034
    • Special conditions: Agent Owned,Investor Owned

    Construction

    Type & style
    • Home type: SingleFamily
    • Architectural style: Traditional
    • Property subtype: Single Family Residence
    Materials
    • Vinyl Siding
    • Foundation: Slab
    • Roof: Composition
    Condition
    • Resale
    • New construction: No
    • Year built: 2002

    Utilities & green energy

    • Sewer: Public Sewer
    • Water: Public
    • Utilities for property: High Speed Internet, Sewer Connected, Water Available

    Community & neighborhood

    Security
    • Security features: Smoke Detector(s)
    Community
    • Community features: Park, Playground, Racquetball
    Location
    • Region: Senoia
    • Subdivision: Hutchinson Cove

    Other

    Other facts
    • Listing agreement: Exclusive Right To Sell
    • Listing terms: Cash,Conventional,FHA,USDA Loan,VA Loan

    Price history

    DateEventPrice
    4/30/2026Sold$485,000-1.9%$221/sqft
    Source: GAMLS #10677184 Report a problem
    4/8/2026Pending sale$494,400$225/sqft
    Source: GAMLS #10677184 Report a problem
    1/22/2026Listed for sale$494,400+73.5%$225/sqft
    Source: GAMLS #10677184 Report a problem
    5/31/2020Listing removed$284,900$130/sqft
    Source: Berkshire Hathaway HomeServices Georgia Properties #8743651 Report a problem
    5/31/2020Listed for sale$284,900-1.4%$130/sqft
    Source: Berkshire Hathaway HomeServices Georgia Properties #8743651 Report a problem
    5/29/2020Sold$289,000+1.4%$132/sqft
    Source: GAMLS #8743651 Report a problem
    4/19/2020Pending sale$284,900$130/sqft
    Source: Berkshire Hathaway HomeServices Georgia Properties - Peachtree City #8743651 Report a problem
    2/28/2020Listed for sale$284,900+15.8%$130/sqft
    Source: Berkshire Hathaway HomeServices Georgia Properties #8743651 Report a problem
    10/15/2018Sold$246,000-6.8%$112/sqft
    Source: Public Record Report a problem
    7/13/2018Listed for sale$263,900+55.9%$120/sqft
    Source: Owner Report a problem
    12/17/2002Sold$169,300$77/sqft
    Source: Public Record Report a problem

    Public tax history

    YearProperty taxesTax assessment
    2025$4,595 +10.9%$162,056 +8.7%
    2024$4,144 -2.1%$149,071 +2.9%
    2023$4,232 +14.2%$144,832 +23.8%
    2022$3,707 +15.9%$116,994 +18.1%
    2021$3,198 +8.1%$99,085 +4.5%
    2020$2,960 -5.1%$94,799 +5.3%
    2019$3,119 -3.7%$90,012 +0.3%
    2018$3,238 +6.4%$89,719 +6.2%
    2017$3,044 -0.1%$84,452 +8.8%
    2016$3,048 +9%$77,605 +12.3%
    2015$2,797 +14.2%$69,118
    2014$2,448 $69,118
    2013-- --
    2012-- --
    2011-- --
    2010-- --
    2009-- --
    2008-- --
    2007-- --
    2006-- --
    2005-- --
    2004-- --
    2003-- --
    2002-- --

    Find assessor info on the county website

    Neighborhood: 30276

    Nearby schools

    GreatSchools rating
    Schools provided by the listing agent
    • Elementary: Eastside
    • Middle: East Coweta
    • High: East Coweta

    Source: GAMLS. This data may not be complete. We recommend contacting the local school district to confirm school assignments for this home.

    Get a cash offer in 3 minutes
    Find out how much your home could sell for in as little as 3 minutes with a no-obligation cash offer.
    Estimated market value
    $484,800
    Get a cash offer in 3 minutes
    Find out how much your home could sell for in as little as 3 minutes with a no-obligation cash offer.
    Estimated market value
    $484,800