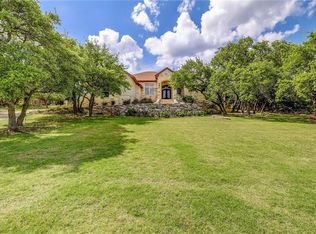
Open the door to Elegance! Superbly crafted on over 4 acres in Prestigious Escalera Ranch. Tucked away for privacy among the lush landscape and native trees, this home radiates quiet charm and perfect quality. Top-of-the-line throughout, boasting of wood windows, mesquite flooring, extensive stained woodwork, metal roofing, stone exterior, massive back patio with tongue and groove ceiling, gourmet kitchen, wine room, oversized 3 car garage w/office and storage above. All living on main floor. The grounds and the home all in peak condition. Pricing is below Williamson County Appraisal District by over $1,800,000!
100 days
|
194
|
3
|
Zillow last checked:
Listing updated:
Listed by:
Paula Thomas(512) 417-1780,
Kurtz Properties(512) 417-1780
Source: Unlock MLS,MLS#: 8104502
Facts & features
Interior
Bedrooms & bathrooms
Bedrooms: 3
Bathrooms: 3
Full bathrooms: 2
1/2 bathrooms: 1
Main level bedrooms: 3
Primary bedroom
Description: Master Bed
Features: Granite Counters, CRWN, Double Vanity, High Ceilings, Jetted Tub, Natural Woodwork, Separate Shower, Soaking Tub, Two Primary Closets, Walk-In Closet(s), Walk-in Shower, Wired for Sound
Level: Main
Primary bathroom
Description: primary bath
Features: Granite Counters, CRWN, Double Vanity, High Ceilings, Jetted Tub, Natural Woodwork, Two Primary Closets, Walk-In Closet(s), Walk-in Shower, Wired for Sound
Level: Main
Kitchen
Description: kitchen
Features: Kitchn - Breakfast Area, Breakfast Bar, Pantry, Ceiling Fan(s), Granite Counters, CRWN, Gourmet Kitchen, High Ceilings, Natural Woodwork, Open to Family Room, Wet Bar, Wired for Sound
Level: Main
Heating
Central, Fireplace(s)
Cooling
Ceiling Fan(s), Central Air
Appliances
Included: Built-In Gas Range, Built-In Refrigerator, Dishwasher, Disposal, Exhaust Fan, Gas Cooktop, Microwave, Propane Cooktop, RNGHD, Refrigerator, Gas Water Heater, Water Softener Owned, Wine Cooler
Features
Breakfast Bar, Built-in Features, Ceiling Fan(s), High Ceilings, Tray Ceiling(s), Chandelier, Granite Counters, Crown Molding, Double Vanity, Entrance Foyer, In-Law Floorplan, Multiple Dining Areas, Multiple Living Areas, Natural Woodwork, No Interior Steps, Open Floorplan, Pantry, Primary Bedroom on Main, Recessed Lighting, Soaking Tub, Storage, Walk-In Closet(s), Washer Hookup, Wired for Sound
Explore the cost of this home by adjusting the details. Changes won't be saved.
Principal & interest
$1,547
Mortgage insurance
$0
Property taxes
$170
Home insurance
$105
HOA fees
$0
Utilities
Not included
All calculations are estimates and provided by Zillow, Inc. for informational purposes only. Actual amounts may vary.
HOA fees may include property taxes on listings classified as Co-Ops. Contact the listing agent and/or owner for fee details.
Mortgage interest rates are dependent on a number of factors, including credit score, down payment, and repayment length. Interest rate data provided by Zillow Group Marketplace, Inc. as of 1/1/1970 from various mortgage lenders with which we have lead or other similar arrangements; the Estimated Payment is an average of those rates.
See how much you could borrow to make a competitive offer.