Skip main navigation
Pending
  • $325,000

    300 Fairway Dr, Athens, GA 30607

    3beds
    1,576sqft
    : 
    $2,130/mo
    Get pre-qualified
    Single Family Residence
    Built in 1989
    0.42 Acres Lot
    $325,600 Zestimate®
    $206/sqft
    $-- HOA

    What's special

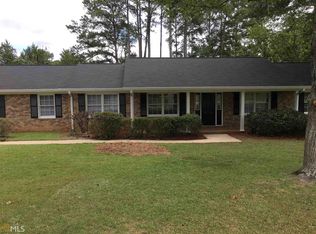
    Welcome home to this charming, completely renovated single-story home situated on a beautiful corner lot in the highly desirable Country Club Estates. The best part? No HOA! This home is the absolute epitome of move-in ready, offering peace of mind with major systems in great condition and top-to-bottom cosmetic upgrades. Step inside to a bright, beautifully refreshed interior featuring durable, luxurious LVP flooring and fresh, neutral paint throughout. The kitchen and both bathrooms have been fully updated with stunning quartz countertops, brand-new faucets, and updated light fixtures. Every detail has been carefully considered, right down to the new outlets, switches, and door hardware. Outside, you will find a beautifully painted exterior, a newer roof, and brand-new windows. The exterior also features upgraded vinyl eaves, meaning you will never have to worry about rot or repainting! The spacious garage includes a separate storeroom, perfect for housing your yard tools and extra storage. Enjoy beautiful Athens evenings on the covered porch, or head out to the fully fenced-in backyard, the perfect private oasis for pets to run free or for grilling out with friends on game day. Location, Location, Location! You simply cannot beat this convenience. Enjoy easy access to Hwy 129 and the 10 Loop, making commuting a breeze. You are just down the street from the Publix Super Market at Oak Grove, and only a short, easy drive to the heart of downtown Athens and the University of Georgia campus.
    38 days
    |
    164
    |
    1
    |

    Zillow last checked:

    Listing updated:

    Listed by:

    Charlie Dean 7704013241,

    Anchor Home Realty

    Source: GAMLS,MLS#: 10797489MLS Logo

      Facts & features

      Interior

      Bedrooms & bathrooms
      • Bedrooms: 3
      • Bathrooms: 2
      • Full bathrooms: 2
      • Main level bathrooms: 2
      • Main level bedrooms: 3
      Rooms
      • Room types: Family Room
      Kitchen
      • Features: Solid Surface Counters
      Heating
      • Central, Electric
      Cooling
      • Central Air, Electric
      Appliances
      • Included: Dishwasher, Disposal, Gas Water Heater, Refrigerator, Stainless Steel Appliance(s)
      • Laundry: In Hall, Mud Room
      Features
      • Master On Main Level, Tray Ceiling(s)
      • Flooring: Tile, Vinyl
      • Windows: Double Pane Windows
      • Basement: Crawl Space
      • Number of fireplaces: 1
      • Fireplace features: Family Room
      Interior area
      • Total structure area: 1,576
      • Total interior livable area: 1,576 sqft
      • Finished area above ground: 1,576
      • Finished area below ground: 0

      Property

      Parking
      • Parking features: Garage Door Opener
      • Has garage: Yes
      Features
      • Levels: One
      • Stories: 1
      • Patio & porch: Deck, Patio
      Lot
      • Size: 0.42 Acres
      • Features: Corner Lot, Level
      • Residential vegetation: Grassed
      Details
      • Parcel number: 112A3 A008

      Construction

      Type & style
      • Home type: SingleFamily
      • Architectural style: Ranch
      • Property subtype: Single Family Residence
      Materials
      • Concrete, Press Board, Vinyl Siding
      • Foundation: Block
      • Roof: Composition
      Condition
      • Resale
      • New construction: No
      • Year built: 1989

      Utilities & green energy

      • Sewer: Public Sewer
      • Water: Public
      • Utilities for property: Cable Available

      Community & HOA

      Community
      • Features: None
      • Subdivision: Country Club Estates
      HOA
      • Has HOA: No
      • Services included: None
      Location
      • Region: Athens

      Financial & listing details

      • Price per square foot: $206/sqft
      • Tax assessed value: $243,826
      • Annual tax amount: $3,028
      • Date on market: 7/8/2026
      • Cumulative days on market: 37 days
      • Listing agreement: Exclusive Right To Sell
      • Listing terms: Cash,Conventional,FHA,VA Loan

        Estimated market value

        $325,600

        $309,000 - $342,000

        $1,984/mo

        Price history

        DateEventPrice
        7/14/2026Pending sale$325,000$206/sqft
        Source: GAMLS #10797489 Report a problem
        7/8/2026Listed for sale$325,000+161%$206/sqft
        Source: Hive MLS #CL359534 Report a problem
        4/21/2017Sold$124,500-0.3%$79/sqft
        Source: Hive MLS #CM953819 Report a problem
        2/24/2017Price change$124,900+0.8%$79/sqft
        Source: Athens Realty, Inc. #953819 Report a problem
        1/12/2017Listed for sale$123,900$79/sqft
        Source: Athens Realty, Inc. #953819 Report a problem

        Public tax history

        YearProperty taxesTax assessment
        2025$3,028 +1.1%$97,530 +1.8%
        2024$2,995 +3.2%$95,826 +3.2%
        2023$2,902 +13.1%$92,856 +15.4%
        2022$2,566 +24.2%$80,450 +31.2%
        2021$2,066 +5%$61,306 +5.8%
        2020$1,968 +7.7%$57,968 +7.7%
        2019$1,828 +9.7%$53,841 +9.7%
        2018$1,666 $49,086 +10.7%
        2017$1,666 +10.7%$44,339 +11%
        2016$1,505 +11%$39,934 -1.9%
        2015$1,356 -2%$40,688 -0.3%
        2014$1,383 $40,826
        2013-- --
        2012-- --
        2011-- --
        2010-- --
        2009-- --
        2008-- --
        2007-- --
        2006-- --
        2005-- --
        2004-- --
        2003-- --
        2002-- --
        2001-- --
        Find assessor info on the county website

        Monthly payment

        Est. payment

        Payment breakdown

        Explore the cost of this home by adjusting the details. Changes won't be saved.
        All calculations are estimates and provided by Zillow, Inc. for informational purposes only. Actual amounts may vary.
        HOA fees may include property taxes on listings classified as Co-Ops. Contact the listing agent and/or owner for fee details.
        See how much you could borrow to make a competitive offer.

        Climate risks

        Neighborhood: 30607

        Getting around

        1 / 100
        Car-Dependent
        14 / 100
        Somewhat Bikeable

        Nearby schools

        GreatSchools rating
        Schools provided by the listing agent
        • Elementary: Whitehead Road
        • Middle: Burney Harris Lyons
        • High: Clarke Central

        Source: GAMLS. This data may not be complete. We recommend contacting the local school district to confirm school assignments for this home.

        A local agent can set up tours, give advice and negotiate with sellers.

        Browse local experts

        Similar homes