Skip main navigation
Closed
  • $750,000

    300 Farm Path Pl, Woodstock, GA 30188

    6beds
    5,346sqft
    Single Family Residence, Residential
    Built in 1997
    0.6 Acres Lot
    $755,400 Zestimate®
    $140/sqft
    $5,933 Estimated rent

    Home value

    $755,400

    $710,000 - $801,000

    $5,933/mo

    Zestimate® history
    Loading
    Loading...

    Owner options

    List your home for rent

    $5,933/mo

    Rent Zestimate®

    Find your next renter with Zillow Rental Manager. Plus, with online applications, you can quickly screen prospective tenants – for free.

    Learn more

    $5,933/mo

    Rent Zestimate®

    Refinance and save

    $5,378/mo

    Est. payment

    Refinancing to a lower rate could help reduce your monthly payments and save thousands over the life of the loan.

    See today's rates

    $5,378/mo

    Est. payment

    Explore your selling options

    Work with a Zillow partner agent

    Leverage their expertise and Zillow's premium Showcase listings to get your home seen by more buyers.

    Get started

    List with your own agent

    Get your home in front of millions of buyers by listing it on Zillow.

    Learn how to do it

    Sell it yourself

    Take full control of how buyers see your home on Zillow by listing For Sale by Owner (FSBO).

    List your home

    What's special

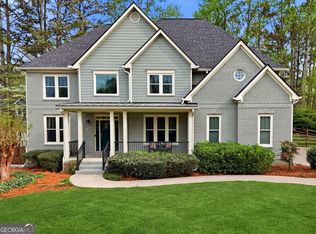
    Welcome to this stately, brick beauty located in the highly desirable Bradshaw Farms community! Offering 5,346 sq. ft. of finished living space on a peaceful cul-de-sac lot, this impressive residence blends traditional Southern charm with thoughtful updates throughout. Featuring six bedrooms, five and a half baths, and a finished daylight terrace level, this floor plan provides true flexibility for a variety of lifestyle needs, including multigenerational living, home office use, entertainment, and guest privacy. From the moment you enter, the grand two-story foyer sets the tone-flanked by hardwood floors, elegant millwork, and a formal living room complete with a wet bar, perfect for entertaining. The bright and spacious kitchen includes solid surface countertops, a large center island, abundant cabinetry, a pantry, and a breakfast area with views of both the front and back yard. A dedicated dining room offers space to comfortably seat 12+ and overlooks the wooded backyard, creating a warm and inviting setting for gatherings and holiday meals. Indoor-outdoor living is one of this home's greatest highlights. Just off the main living area, step outside to an open deck ideal for grilling and relaxation, along with a gorgeous screened-in porch featuring a fireplace, ceiling fan, and rustic "cabin-style" ambiance. Whether enjoying quiet mornings, evening fireside chats, or watching wildlife in the private wooded setting, this outdoor living space is a true retreat. A rare architectural design feature, this home offers two staircases leading to the upper level. The main staircase rises from the foyer, while a second staircase provides convenient access from the kitchen area-perfect for daily living flow and added privacy. The main floor also includes the primary bedroom suite, complete with generous space, tray ceilings, walk-in closets, and a spa-like bath with double vanities, soaking tub, and separate shower. Upstairs, you'll find generously sized secondary bedrooms, each with direct bathroom access-ideal for household comfort and guest convenience. Additional loft and study spaces add even more versatility, whether you need multiple offices, play areas, or quiet reading nooks. The finished daylight terrace level greatly expands the livable footprint of the home. This level includes two additional bedrooms, a full bath, exterior entry, large living area, gym/workout room, and recreational spaces designed for entertainment, movie nights, or extended living quarters. With its own separate driveway leading to the terrace entry, this level is a perfect option for visitors, in-law accommodations, or teen living space. From the street, this property offers tremendous curb appeal with a brick elevation, mature landscaping, fenced backyard, beautiful retaining wall, and two driveways. One leads to the attached side-entry garage on the main level, and the second driveway leads to the terrace entrance-creating excellent parking potential for multiple vehicles, guests, or hobby/work equipment. Located in one of Cherokee County's premier communities, this neighborhood is known for its resort-style amenities and welcoming setting. Bradshaw Farms offers golf, tennis, swim teams, playgrounds, clubhouse, parks, sidewalks, and recreational opportunities for all ages. Award-winning Cherokee County schools-Hickory Flat Elementary, Dean Rusk Middle, and Sequoyah High-further elevate the value of this location. This home offers everything buyers are looking for: abundant space, architectural character, solid construction, beautiful detailing, outdoor living environments, and an ideal Woodstock setting close to local dining, shopping, parks, golf, recreation, and commuter routes. If you are searching for a luxury brick home with square footage, flexibility, privacy, and community amenities-this exceptional listing checks every box. Welcome home to 300 Farm Path Place!

    Zillow last checked:

    Listing updated:

    Listing Provided by:

    TINA BANTIN,

    Dwelli Inc. 833-839-3554

    Bought with:

    Mary McMath, 252446

    Keller Williams Realty Atl North

    Source: FMLS GA,MLS#: 7695187MLS Logo

    Facts & features

    Interior

    Bedrooms & bathrooms
    • Bedrooms: 6
    • Bathrooms: 6
    • Full bathrooms: 5
    • 1/2 bathrooms: 1
    • Main level bathrooms: 1
    • Main level bedrooms: 1
    Primary bedroom
    • Features: Master on Main, Roommate Floor Plan, Split Bedroom Plan
    • Level: Master on Main, Roommate Floor Plan, Split Bedroom Plan
    Bedroom
    • Features: Master on Main, Roommate Floor Plan, Split Bedroom Plan
    Primary bathroom
    • Features: Double Vanity, Separate Tub/Shower, Soaking Tub, Vaulted Ceiling(s)
    Dining room
    • Features: Seats 12+, Separate Dining Room
    Kitchen
    • Features: Country Kitchen, Eat-in Kitchen, Kitchen Island, Pantry, Solid Surface Counters
    Heating
    • Natural Gas
    Cooling
    • Attic Fan, Ceiling Fan(s), Central Air, Electric, Zoned
    Appliances
    • Included: Dishwasher, Disposal, Gas Water Heater, Microwave, Refrigerator, Self Cleaning Oven
    • Laundry: Laundry Room, Mud Room
    Features
    • Bookcases, Cathedral Ceiling(s), Crown Molding, Double Vanity, Entrance Foyer, High Speed Internet, His and Hers Closets, Tray Ceiling(s), Vaulted Ceiling(s), Wet Bar
    • Flooring: Carpet, Ceramic Tile, Hardwood, Other
    • Windows: Bay Window(s), Double Pane Windows, Insulated Windows
    • Basement: Daylight,Exterior Entry,Finished,Finished Bath,Full,Interior Entry
    • Attic: Pull Down Stairs
    • Number of fireplaces: 2
    • Fireplace features: Family Room, Gas Starter
    • Common walls with other units/homes: No Common Walls
    Interior area
    • Total structure area: 5,346
    • Total interior livable area: 5,346 sqft
    • Finished area above ground: 4,313
    • Finished area below ground: 1,033

    Property

    Parking
    • Total spaces: 2
    • Parking features: Attached, Garage, Garage Door Opener, Garage Faces Rear, Garage Faces Side, Kitchen Level
    • Attached garage spaces: 2
    Accessibility
    • Accessibility features: None
    Features
    • Levels: Three Or More
    • Patio & porch: Deck, Screened
    • Exterior features: Rain Gutters, Rear Stairs, No Dock
    • Pool features: None
    • Spa features: None
    • Fencing: Back Yard,Fenced,Wood
    • Has view: Yes
    • View description: Other
    • Waterfront features: None
    • Body of water: None
    Lot
    • Size: 0.60 Acres
    • Features: Back Yard, Cul-De-Sac, Sloped
    Details
    • Additional structures: None
    • Parcel number: 15N27B 016
    • Other equipment: None
    • Horse amenities: None

    Construction

    Type & style
    • Home type: SingleFamily
    • Architectural style: Other,Traditional
    • Property subtype: Single Family Residence, Residential
    Materials
    • Brick, Cedar, Cement Siding
    • Foundation: Slab
    • Roof: Composition
    Condition
    • Updated/Remodeled
    • New construction: No
    • Year built: 1997

    Utilities & green energy

    • Electric: 220 Volts
    • Sewer: Public Sewer
    • Water: Public
    • Utilities for property: Cable Available, Electricity Available, Natural Gas Available, Phone Available, Sewer Available, Underground Utilities, Water Available
    Green energy
    • Energy efficient items: Windows
    • Energy generation: None

    Community & neighborhood

    Security
    • Security features: Carbon Monoxide Detector(s), Fire Alarm, Fire Sprinkler System, Security System Leased, Security System Owned, Smoke Detector(s)
    Community
    • Community features: Clubhouse, Golf, Homeowners Assoc, Park, Playground, Pool, Sidewalks, Street Lights, Swim Team, Tennis Court(s)
    Location
    • Region: Woodstock
    • Subdivision: Bradshaw Farms

    HOA & financial

    HOA
    • Has HOA: Yes
    • HOA fee: $875 annually
    • Services included: Reserve Fund, Swim, Tennis

    Other

    Other facts
    • Ownership: Fee Simple
    • Road surface type: Asphalt, Paved

    Price history

    DateEventPrice
    2/3/2026Sold$750,000$140/sqft
    Source: FMLS GA #7695187 Report a problem
    12/26/2025Pending sale$750,000$140/sqft
    Source: GAMLS #10661038 Report a problem
    12/22/2025Price change$750,000+15.4%$140/sqft
    Source: GAMLS #10661038 Report a problem
    7/9/2023Pending sale$650,000$122/sqft
    Source: FMLS GA #7231061 Report a problem
    6/29/2023Price change$650,000-3.7%$122/sqft
    Source: FMLS GA #7231061 Report a problem
    6/16/2023Listed for sale$675,000+135.4%$126/sqft
    Source: FMLS GA #7231061 Report a problem
    2/9/1999Sold$286,700$54/sqft
    Source: Public Record Report a problem

    Public tax history

    YearProperty taxesTax assessment
    2025$7,722 +14.1%$311,060 -0.1%
    2024$6,769 +3.8%$311,460 +15.2%
    2023$6,521 +23.4%$270,340 +27.4%
    2022$5,283 +6.6%$212,180 +18.2%
    2021$4,957 +4.6%$179,496 +5.7%
    2020$4,739 +244.3%$169,892 +3%
    2019$1,376 +1.8%$164,960 -58%
    2018$1,352 -0.6%$392,300 +4.4%
    2017$1,359 -67.2%$375,700 +3.8%
    2016$4,149 $362,100 +3.8%
    2015$4,149 +11.3%$349,000 +8.3%
    2014$3,729 +6%$322,200 +7.7%
    2013$3,517 -3.7%$299,300 -3.3%
    2012$3,650 +1.8%$309,400 -0.9%
    2011$3,586 +2%$312,300 +147.8%
    2010$3,516 -6.3%$126,040 -11.4%
    2009$3,753 +4.9%$142,240 -3%
    2008$3,578 -1.1%$146,600 -0.9%
    2007$3,618 +4.4%$147,960 +5.7%
    2006$3,465 -0.3%$140,040 +0.4%
    2005$3,474 $139,440 -59.3%
    2004-- $342,800 +12.4%
    2003-- $305,100 +151.2%
    2002$3,349 +10.3%$121,480 +12.4%
    2001$3,037 $108,080
    2000-- $108,080 +1.1%
    1999$3,104 $106,880

    Find assessor info on the county website

    Neighborhood: 30188

    Nearby schools

    GreatSchools rating
    Schools provided by the listing agent
    • Elementary: Hickory Flat - Cherokee
    • Middle: Dean Rusk
    • High: Sequoyah

    Source: FMLS GA. This data may not be complete. We recommend contacting the local school district to confirm school assignments for this home.

    Get a cash offer in 3 minutes
    Find out how much your home could sell for in as little as 3 minutes with a no-obligation cash offer.
    Estimated market value
    $755,400
    Get a cash offer in 3 minutes
    Find out how much your home could sell for in as little as 3 minutes with a no-obligation cash offer.
    Estimated market value
    $755,400