This lovely 2 Story French Country former parade home, designed by Architect Mike Landy and built by Mike Thompson, is one of the first homes to greet you in the well-established Fernewood neighborhood. Upon entering through the recently stained front doors, you will be greeted by soaring ceilings accompanied by extensive crown molding. The heart pine floors take you through an expansive open concept formal living room with a wood burning fireplace, and a dining area. These rooms are separated by a large concrete column which compliments the rooms design. The informal living or keeping room will impress you with its French style fireplace (gas logs) and antique beams. The large eat-in kitchen features a granite island, ample counter space with abundant cabinet storage and includes both a walk-in pantry next to a large laundry room with sink. Just down the hallway, are the guest and primary bedrooms along with a full hallway bathroom. The primary bedroom includes an on suite with his and her vanity areas, large walk-in closet, water closet, separate shower, and jetted tub. The charm continues up the staircase to the two large bedrooms, each having its own full bath and ample closet space. Conveniently located at the top of the stairs is a much appreciated laundry shoot. Once outside, the back yard features a covered patio, landscaped courtyard with a gunite swimming pool tucked to the side behind a wrought-iron fence and gate.
Sold
Price Unknown
300 Farmington Dr, Lafayette, LA 70503
4beds
3,367sqft
Single Family Residence
Built in 1996
0.27 Acres Lot
$649,400 Zestimate®
$--/sqft
$3,266 Estimated rent
Home value
$649,400
$597,000 - $701,000
$3,266/mo
Zestimate® history
Owner options
List your home for rent
$3,266/mo
Rent Zestimate®
Find your next renter with Zillow Rental Manager. Plus, with online applications, you can quickly screen prospective tenants – for free.
$3,266/mo
Rent Zestimate®
Refinance and save
$380/mo
Est. payment
Refinancing to a lower rate could help reduce your monthly payments and save thousands over the life of the loan.
$380/mo
Est. payment
Explore your selling options
Work with a Zillow partner agent
Leverage their expertise and Zillow's premium Showcase listings to get your home seen by more buyers.
Get startedList with your own agent
Get your home in front of millions of buyers by listing it on Zillow.
Learn how to do itSell it yourself
Take full control of how buyers see your home on Zillow by listing For Sale by Owner (FSBO).
List your homeWhat's special
Gunite swimming poolSeparate showerLandscaped courtyardWrought-iron fence and gateCovered patioAmple closet spaceJetted tub
Zillow last checked:
Listing updated:
Listed by:
Gema Edmiston,
Compass,
David Edmiston,
Compass
Source: RAA,MLS#: 2020022981
Facts & features
Interior
Bedrooms & bathrooms
- Bedrooms: 4
- Bathrooms: 4
- Full bathrooms: 4
Heating
- Natural Gas
Cooling
- Multi Units, Central Air
Appliances
- Included: Dishwasher, Gas Cooktop, Microwave, Gas Stove Con
- Laundry: Electric Dryer Hookup
Features
- High Ceilings, Bookcases, Built-in Features, Cathedral Ceiling(s), Crown Molding, Double Vanity, Kitchen Island, Separate Shower, Varied Ceiling Heights, Vaulted Ceiling(s), Walk-in Pantry, Walk-In Closet(s), Tile Counters
- Flooring: Carpet, Tile, Wood
- Windows: Window Treatments, Aluminum Frames, Double Pane Windows, Wood Frames
- Number of fireplaces: 2
- Fireplace features: 2 Fireplaces, Gas, Gas Log, Wood Burning
Interior area
- Total interior livable area: 3,367 sqft
Property
Parking
- Total spaces: 2
- Parking features: Garage, Garage Faces Side
- Garage spaces: 2
- Has uncovered spaces: Yes
Features
- Stories: 2
- Patio & porch: Covered
- Exterior features: Lighting
- Has private pool: Yes
- Pool features: Gunite
- Fencing: Brick,Privacy,Wood
Lot
- Size: 0.27 Acres
- Dimensions: 74.48 x 130 x 90 x 124.67
- Features: 0 to 0.5 Acres, Corner Lot, Landscaped
Details
- Parcel number: 6090879
- Special conditions: Arms Length
Construction
Type & style
- Home type: SingleFamily
- Architectural style: French,Traditional
- Property subtype: Single Family Residence
Materials
- Brick Veneer, HardiPlank Type, Stucco, Frame
- Foundation: Slab
- Roof: Composition
Condition
- Year built: 1996
Utilities & green energy
- Electric: Elec: City
- Gas: Gas: Atmos
- Sewer: Public Sewer
Community & HOA
Community
- Features: Park, Playground
- Subdivision: Fernewood
HOA
- Has HOA: Yes
- Services included: Maintenance Grounds
- HOA fee: $380 annually
Location
- Region: Lafayette
Financial & listing details
- Tax assessed value: $441,810
- Annual tax amount: $4,648
- Date on market: 4/18/2025
- Exclusions: Drapes, Refrigerator
- Electric utility on property: Yes
Price history
| Date | Event | Price |
|---|---|---|
| 8/12/2025 | Sold | -- |
Source:  RAA #2020022981 Report a problem RAA #2020022981 Report a problem | ||
| 7/14/2025 | Pending sale | $675,000$200/sqft |
Source: RAA #2020022981 Report a problem | ||
| 6/11/2025 | Price change | $675,000-2.9%$200/sqft |
Source: RAA #2020022981 Report a problem | ||
| 4/18/2025 | Listed for sale | $695,000$206/sqft |
Source: RAA #2020022981 Report a problem | ||
Public tax history
| Year | Property taxes | Tax assessment |
|---|---|---|
| 2024 | $4,648 +4.5% | $44,181 +3.9% |
| 2023 | $4,449 0% | $42,535 |
| 2022 | $4,451 -0.3% | $42,535 |
| 2021 | $4,466 +0.3% | $42,535 |
| 2020 | $4,451 +4.3% | $42,535 |
| 2019 | $4,269 -1.7% | $42,535 |
| 2018 | $4,341 +17.2% | $42,535 |
| 2017 | $3,705 | $42,535 +8.3% |
| 2015 | $3,705 +9.9% | $39,283 |
| 2013 | $3,370 +25.5% | $39,283 0% |
| 2011 | $2,686 +0% | $39,290 -0.1% |
| 2010 | $2,686 -20.8% | $39,340 |
| 2008 | $3,390 +11.5% | $39,340 +10% |
| 2006 | $3,039 +0.8% | $35,760 |
| 2005 | $3,015 +11% | $35,760 +1.6% |
| 2002 | $2,715 +6.1% | $35,180 |
| 2001 | $2,559 +9.8% | $35,180 +12.2% |
| 2000 | $2,331 | $31,350 |
Find assessor info on the county website
Neighborhood: 70503
Nearby homes
- $4,500-- bd-- ba-- sqft200 Farmington Dr, Lafayette, LA 70503Off Market
- $308,500-- bd-- ba-- sqft200 Farmington Dr, Lafayette, LA 70503Off Market
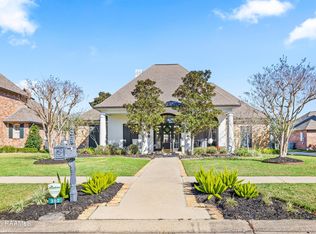
- $--4 bd3 ba2.8k sqft302 Farmington Dr, Lafayette, LA 70503Sold
- $248,000-- bd-- ba1.9k sqft208 Englewood Dr, Lafayette, LA 70503Off Market
- $560,3005 bd3 ba4.1k sqft226 Farmington Dr, Lafayette, LA 70503Off Market
- $250,900-- bd-- ba1.9k sqft206 Englewood Dr, Lafayette, LA 70503Off Market
- $638,0004 bd4 ba3.8k sqft101 Plainfield Cir, Lafayette, LA 70503Off Market
- $699,4004 bd5 ba3.3k sqft304 Farmington Dr, Lafayette, LA 70503Off Market
Nearby schools
GreatSchools rating
- 9/10Broadmoor Elementary SchoolGrades: PK-5Distance: 0.6 mi
- 9/10Edgar Martin Middle SchoolGrades: 6-8Distance: 0.7 mi
- 6/10O. Comeaux High SchoolGrades: 9-12Distance: 2.1 mi
Schools provided by the listing agent
- Elementary: Broadmoor
- Middle: Edgar Martin
- High: Lafayette
Source: RAA. This data may not be complete. We recommend contacting the local school district to confirm school assignments for this home.
Sell for more on Zillow
Get a Zillow Showcase℠ listing at no additional cost and you could sell for .
$649,400
2% more
+$12,988
With Zillow Showcase(estimated)
$662,388
- Louisiana
- Lafayette Parish
- Lafayette
- 70503
- 300 Farmington Dr
Nearby cities
Nearby zip codes
Other Lafayette Topics
