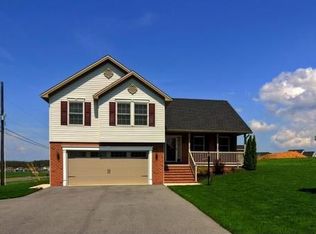
This custom-built home constructed in 2019 and meticulously maintained offers a high level of quality and attention to detail. With 4 bedrooms, 2 full baths, and 2 half baths, this home provides ample space for comfortable living. The 9-foot ceilings enhance the spacious feel throughout the house. Office space/Den with double French doors, laundry room, a half bath, kitchen, dining and living room area are featured on the main level. Kitchen offers stainless appliances, a center island with seating, a gas stove & a vent hood suspending from the ceiling. A farmhouse sink, leather finish granite counters, soft close cabinets & drawers and a large pantry. Numerous upgrades have been made to enhance the overall appeal and functionality of the home. Upgrades include upgraded lighting fixtures, ceramic tile floor in all bathrooms, Wood LVP, high-quality hardware, stylish faucets, large windows that allow plenty of natural light, 6" baseboards, and crown molding adding an elegant touch to the interior. One notable feature of this home is the extra-large doorways leading to two of the bedrooms which provide accessibility and convenience. The primary bathroom features an oversized tub/shower with double shower heads and ceramic tile walls offering a luxurious bathing experience. An oversized vanity with marble countertops also adds longevity. Additionally, the primary bedroom includes a walk-in closet and an additional large closet providing ample storage space. All bedrooms are equipped with extra-large closets. The finished basement adds valuable living space and features a half bath for convenience. The walk-out basement gives you easy access to the outdoors via double French doors that open onto a paver patio, creating a welcoming outdoor area. Another highlight of this property is the full-length, no maintenance composite deck and railing which boasts two sets of steps on each end for added convenience and easy access. The deck and field outback provide a great space for outdoor relaxation and enjoyment free from neighbors directly behind you! Enjoy the sunset from your private deck. In summary, this custom-built home with its numerous upgrades, spacious layout, and well-maintained condition offers a compelling alternative to building a new home. If you value quality craftsmanship, modern amenities, and thoughtful design this home is sure to meet your expectations. *This home is owned by the licensed realtor
Sold for $415,000
$415,000
300 Feather Dr, Shippensburg, PA 17257
4beds
2,873sqft
Single Family Residence
Built in 2019
8,712 Square Feet Lot
$456,800 Zestimate®
$144/sqft
$2,718 Estimated rent
Home value
$456,800
$434,000 - $480,000
$2,718/mo
Zestimate® history
Owner options
List your home for rent
$2,718/mo
Rent Zestimate®
Find your next renter with Zillow Rental Manager. Plus, with online applications, you can quickly screen prospective tenants – for free.
$2,718/mo
Rent Zestimate®
Refinance and save
$2,642/mo
Est. payment
Refinancing to a lower rate could help reduce your monthly payments and save thousands over the life of the loan.
$2,642/mo
Est. payment
Explore your selling options
Work with a Zillow partner agent
Leverage their expertise and Zillow's premium Showcase listings to get your home seen by more buyers.
Get startedList with your own agent
Get your home in front of millions of buyers by listing it on Zillow.
Learn how to do itSell it yourself
Take full control of how buyers see your home on Zillow by listing For Sale by Owner (FSBO).
List your homeWhat's special
Zillow last checked:
Listing updated:
Listed by:
Carrie Gardner 717-360-4555,
Realty One Group Golden Key
Bought with:
Padam kadariya
Berkshire Hathaway HomeServices Homesale Realty
Source: Bright MLS,MLS#: PACB2022486
Facts & features
Interior
Bedrooms & bathrooms
- Bedrooms: 4
- Bathrooms: 4
- Full bathrooms: 2
- 1/2 bathrooms: 2
- Main level bathrooms: 1
Rooms
- Room types: Bedroom 4, Family Room, Bedroom 1, Office, Bathroom 2, Bathroom 3
Basement
- Area: 834
Heating
- Heat Pump, Electric
Cooling
- Central Air, Heat Pump, Electric
Appliances
- Included: Electric Water Heater
- Laundry: Main Level
Features
- 9'+ Ceilings
- Flooring: Ceramic Tile, Carpet, Luxury Vinyl, Wood
- Doors: Sliding Glass, French Doors
- Windows: Energy Efficient, Vinyl Clad
- Basement: Walk-Out Access,Concrete
- Number of fireplaces: 1
- Fireplace features: Electric
Interior area
- Total structure area: 3,084
- Total interior livable area: 2,873 sqft
- Finished area above ground: 2,250
- Finished area below ground: 623
Property
Parking
- Total spaces: 6
- Parking features: Garage Faces Side, Garage Door Opener, Inside Entrance, Asphalt, Attached, Driveway
- Attached garage spaces: 2
- Uncovered spaces: 4
Accessibility
- Accessibility features: 2+ Access Exits
Features
- Levels: Two
- Stories: 2
- Patio & porch: Deck, Patio, Porch
- Exterior features: Lighting
- Pool features: None
Lot
- Size: 8,712 Square Feet
- Features: Adjoins - Open Space
Details
- Additional structures: Above Grade, Below Grade
- Parcel number: 39140169235
- Zoning: R
- Special conditions: Standard
Construction
Type & style
- Home type: SingleFamily
- Architectural style: Traditional
- Property subtype: Single Family Residence
Materials
- Vinyl Siding
- Foundation: Concrete Perimeter
- Roof: Shingle
Condition
- New construction: No
- Year built: 2019
Utilities & green energy
- Sewer: Public Sewer
- Water: Public
- Utilities for property: Cable Connected, Propane
Community & HOA
Community
- Security: Security System, Exterior Cameras, Smoke Detector(s), Carbon Monoxide Detector(s)
- Subdivision: Timberland Estates
HOA
- Has HOA: No
Location
- Region: Shippensburg
- Municipality: SOUTHAMPTON TWP
Financial & listing details
- Price per square foot: $144/sqft
- Tax assessed value: $237,600
- Annual tax amount: $3,618
- Date on market: 8/4/2023
- Listing agreement: Exclusive Right To Sell
- Listing terms: Cash,Conventional,FHA,USDA Loan,VA Loan
- Inclusions: Refrigerator, Gas Stove / Oven, Washer, Dryer, Dishwasher
- Exclusions: Deep Freezer In Basement, Safe In The Office
- Ownership: Fee Simple
Price history
| Date | Event | Price |
|---|---|---|
| 8/17/2024 | Listing removed | -- |
Source:  Bright MLS #PACB2033622 Report a problem Bright MLS #PACB2033622 Report a problem | ||
| 8/5/2024 | Listed for sale | $454,900+9.6%$158/sqft |
Source: Bright MLS #PACB2033622 Report a problem | ||
| 12/8/2023 | Listing removed | -- |
Source: Zillow Rentals Report a problem | ||
| 12/6/2023 | Listed for rent | $2,700$1/sqft |
Source: Zillow Rentals Report a problem | ||
| 12/5/2023 | Listing removed | -- |
Source: Zillow Rentals Report a problem | ||
| 10/13/2023 | Price change | $2,700-10%$1/sqft |
Source: Zillow Rentals Report a problem | ||
| 9/23/2023 | Listed for rent | $3,000$1/sqft |
Source: Zillow Rentals Report a problem | ||
| 9/11/2023 | Sold | $415,000-5.7%$144/sqft |
Source: Bright MLS #PACB2022486 Report a problem | ||
| 8/10/2023 | Pending sale | $439,900$153/sqft |
Source: Bright MLS #PACB2022486 Report a problem | ||
| 8/4/2023 | Listed for sale | $439,900+265.3%$153/sqft |
Source: Bright MLS #PACB2022486 Report a problem | ||
| 5/1/2020 | Sold | $120,438-50%$42/sqft |
Source: Public Record Report a problem | ||
| 5/24/2019 | Sold | $240,875+588.2%$84/sqft |
Source: Public Record Report a problem | ||
| 6/27/2018 | Sold | $35,000$12/sqft |
Source: Public Record Report a problem | ||
Public tax history
| Year | Property taxes | Tax assessment |
|---|---|---|
| 2025 | $4,316 +7.3% | $249,900 |
| 2024 | $4,022 +11.2% | $249,900 +5.2% |
| 2023 | $3,618 +3.7% | $237,600 |
| 2022 | $3,489 | $237,600 |
| 2021 | $3,489 +3.8% | $237,600 |
| 2020 | $3,362 +3356.3% | $237,600 +476.7% |
| 2019 | $97 -82.6% | $41,200 |
| 2018 | $560 | $41,200 |
| 2017 | -- | $41,200 |
| 2016 | -- | $41,200 |
| 2015 | -- | $41,200 |
| 2014 | -- | $41,200 -13.1% |
| 2013 | -- | $47,400 |
| 2012 | -- | $47,400 |
Find assessor info on the county website
Neighborhood: 17257
Nearby homes
- $407,7003 bd2 ba2.2k sqft208 Feather Dr, Shippensburg, PA 17257Off Market
- $352,4003 bd2 ba1.8k sqft302 Feather Dr, Shippensburg, PA 17257Off Market
- $373,8004 bd2 ba2k sqft11 Raven Way, Shippensburg, PA 17257Off Market
- $359,1003 bd2 ba1.8k sqft301 Feather Dr, Shippensburg, PA 17257Off Market
- $334,1003 bd2 ba2k sqft8 Raven Way, Shippensburg, PA 17257Off Market
- $399,4004 bd2 ba2.3k sqft9 Raven Way, Shippensburg, PA 17257Off Market
- $389,5004 bd2 ba2k sqft204 Feather Dr, Shippensburg, PA 17257Off Market
- $426,8004 bd3 ba2.8k sqft6 Raven Way, Shippensburg, PA 17257Off Market
Nearby schools
GreatSchools rating
- 6/10Shippensburg Intermediate SchoolGrades: 4-5Distance: 1.8 mi
- 6/10Shippensburg Area Middle SchoolGrades: 6-8Distance: 3.1 mi
- 6/10Shippensburg Area Senior High SchoolGrades: 9-12Distance: 3.3 mi
Schools provided by the listing agent
- High: Shippensburg Area
- District: Shippensburg Area
Source: Bright MLS. This data may not be complete. We recommend contacting the local school district to confirm school assignments for this home.


Get pre-qualified for a loan
At Zillow Home Loans, we can pre-qualify you in as little as 5 minutes with no impact to your credit score.An equal housing lender. NMLS #10287.
Sell for more on Zillow
Get a Zillow Showcase℠ listing at no additional cost and you could sell for .
$456,800
2% more
+$9,136
With Zillow Showcase(estimated)
$465,936
- Pennsylvania
- Cumberland County
- Shippensburg
- 17257
- 300 Feather Dr
Nearby cities
Nearby zip codes
Other Shippensburg Topics
