Welcome to 300 Firethorn Trail – A One-of-a-Kind Home in the Heart of Dakota Dunes! This stunning 1.5-story home combines character, space, and high-end finishes in all the right ways. Step inside and you’ll immediately be greeted by a grand foyer and a soaring two-story living room filled with natural light, beautiful built-ins, and a cozy gas fireplace—the perfect gathering space for relaxing or entertaining. The completely remodeled kitchen is a showstopper, featuring subway tile backsplash, sleek quartz countertops, and an eat-in dining space bathed in sunlight thanks to a full row of windows. Just off the kitchen is a charming office with French doors and a convenient main-floor laundry room located right off the heated garage. Your main-floor master suite is a private retreat, complete with a patio door to the backyard, a spa-like bathroom with heated floors, an oversized soaking tub, and a walk-in tile shower. The master closet is a dream—massive in size, with a unique second-story loft accessed by a ladder, offering creative storage or even a cozy nook. Upstairs you’ll find two oversized bedrooms—one with a walk-in closet and bonus room above the garage, and another with double closets—along with a shared full bathroom that also features heated floors. The finished basement is built for fun with a massive 20x28 living space, a stylish wet bar, and a custom bar-height table that stays with the home. There's also a fourth bedroom with egress and a flexible guest room setup to suit your needs. Bonus: the garage may be listed as a two-stall, but it includes a bonus golf cart stall with its own door—ideal for golf lovers or extra gear storage. With thoughtful upgrades, luxury finishes, and an unbeatable location—300 Firethorn Trail is more than a house, it’s the home you’ve been waiting for.
Sold for $590,000
$590,000
300 Firethorn Trl, Dakota Dunes, SD 57049
4beds
4baths
4,396sqft
Single Family Residence, Residential
Built in 1993
0.64 Acres Lot
$597,700 Zestimate®
$134/sqft
$4,699 Estimated rent
Home value
$597,700
Estimated sales range
Not available
$4,699/mo
Zestimate® history
Owner options
List your home for rent
$4,699/mo
Rent Zestimate®
Find your next renter with Zillow Rental Manager. Plus, with online applications, you can quickly screen prospective tenants – for free.
$4,699/mo
Rent Zestimate®
Refinance and save
$3,130/mo
Est. payment
Refinancing to a lower rate could help reduce your monthly payments and save thousands over the life of the loan.
$3,130/mo
Est. payment
Explore your selling options
Work with a Zillow partner agent
Leverage their expertise and Zillow's premium Showcase listings to get your home seen by more buyers.
Get startedList with your own agent
Get your home in front of millions of buyers by listing it on Zillow.
Learn how to do itSell it yourself
Take full control of how buyers see your home on Zillow by listing For Sale by Owner (FSBO).
List your homeWhat's special
Cozy gas fireplaceFrench doorsEat-in dining spaceWalk-in tile showerSecond-story loftCharming officeHeated floors
Zillow last checked:
Listing updated:
Listed by:
David Pepin 712-635-5945,
United Real Estate Solutions
Bought with:
Terry Hoffman
NextHome Tri State Realty
Source: Northwest Iowa Regional BOR,MLS#: 828731
Facts & features
Interior
Bedrooms & bathrooms
- Bedrooms: 4
- Bathrooms: 4
- Main level bathrooms: 2
- Main level bedrooms: 1
Rooms
- Room types: Den, Master, Living, Kitchen, Laundry, Half Bath, Bedroom, Full Bath, Family
Heating
- Forced Air
Cooling
- Central Air
Appliances
- Included: Water Softener: Included
- Laundry: Main Level
Features
- Built-in Features, Crown Molding, Eat-in Kitchen, Entrance Foyer, Master Bath, Master WI Closet, Granite/Quartz, Kitchen Island
- Flooring: Hardwood, Engineered Hardwood, Heated Floor
- Doors: French Doors
- Basement: Finished,Full
- Number of fireplaces: 2
- Fireplace features: Gas
Interior area
- Total structure area: 4,396
- Total interior livable area: 4,396 sqft
- Finished area above ground: 3,096
- Finished area below ground: 1,300
Property
Parking
- Total spaces: 2.5
- Parking features: Attached, Garage Door Opener, Oversized, Concrete
- Attached garage spaces: 2.5
Features
- Levels: One and One Half
- Stories: 1.5
- Patio & porch: Patio
- Exterior features: Outdoor Fire Area
Lot
- Size: 0.64 Acres
- Features: Landscaped, Lawn Sprinkler System, Level, Wooded
Details
- Parcel number: 4612723.GC.11.1033
Construction
Type & style
- Home type: SingleFamily
- Property subtype: Single Family Residence, Residential
Materials
- Stucco
- Roof: Wood
Condition
- New construction: No
- Year built: 1993
Utilities & green energy
- Sewer: Public Sewer
- Water: City
Community & HOA
Community
- Security: Smoke Detector(s)
HOA
- Has HOA: Yes
- HOA fee: $90 quarterly
Location
- Region: Dakota Dunes
Financial & listing details
- Price per square foot: $134/sqft
- Tax assessed value: $514,633
- Annual tax amount: $8,074
- Price range: $590K - $590K
- Date on market: 5/23/2025
- Inclusions: kitchen appliances, wine fridge, GDO, garage heater, washer, dryer, window treatments
Price history
| Date | Event | Price |
|---|---|---|
| 8/21/2025 | Sold | $590,000-1.7%$134/sqft |
Source:  Northwest Iowa Regional BOR #828731 Report a problem Northwest Iowa Regional BOR #828731 Report a problem | ||
| 5/30/2025 | Pending sale | $600,000$136/sqft |
Source: Northwest Iowa Regional BOR #828731 Report a problem | ||
| 5/23/2025 | Listed for sale | $600,000+47.1%$136/sqft |
Source: Northwest Iowa Regional BOR #828731 Report a problem | ||
| 6/6/2016 | Sold | $408,000+9.5%$93/sqft |
Source: Public Record Report a problem | ||
| 8/9/2007 | Sold | $372,500$85/sqft |
Source: Northwest Iowa Regional BOR #532054 Report a problem | ||
Public tax history
| Year | Property taxes | Tax assessment |
|---|---|---|
| 2025 | $8,023 +11% | $514,633 |
| 2023 | $7,226 +0.1% | $514,633 +20.7% |
| 2022 | $7,219 +0.7% | $426,538 |
| 2021 | $7,170 +0.2% | $426,538 +4.3% |
| 2020 | $7,156 | $408,882 |
| 2019 | -- | $408,882 |
| 2018 | $7,235 | $408,882 |
| 2017 | $7,235 | $408,882 |
| 2016 | $7,235 | $408,882 |
| 2015 | $7,235 +12.7% | $408,882 +17.9% |
| 2014 | $6,422 | $346,734 |
| 2013 | -- | $346,734 |
| 2012 | $6,648 | $346,734 |
| 2011 | -- | $346,734 |
Find assessor info on the county website
Neighborhood: 57049
Nearby homes
- $599,7004 bd-- ba2.5k sqft256 Firethorn Trl, Dakota Dunes, SD 57049Off Market
- $458,4004 bd3 ba2.5k sqft320 Firethorn Trl, Dakota Dunes, SD 57049Off Market

- $565,500-- bd-- ba2.1k sqft240 Firethorn Trl, Dakota Dunes, SD 57049Off Market
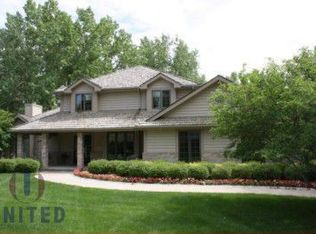
- $400,0004 bd3 ba4.5k sqft267 W Sawgrass Trl, Dakota Dunes, SD 57049Sold
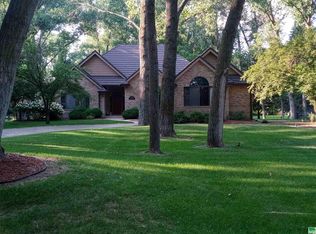
- $479,4002 bd-- ba3k sqft300 W Sawgrass Trl, Dakota Dunes, SD 57049Off Market
- $895,0005 bd5 ba5.8k sqft326 W Sawgrass Trl, Dakota Dunes, SD 57049Off Market
- $506,2004 bd-- ba2.4k sqft353 W Sawgrass Trl, Dakota Dunes, SD 57049Off Market
- $679,0005 bd5 ba4.5k sqft266 Firethorn Trl, Dakota Dunes, SD 57049Off Market
Nearby schools
GreatSchools rating
- 6/10Dakota Valley Elementary - 02Grades: K-3Distance: 4.3 mi
- 9/10Dakota Valley Jr. High - 03Grades: 6-8Distance: 4.3 mi
- 7/10Dakota Valley High School - 01Grades: 9-12Distance: 4.3 mi
Schools provided by the listing agent
- Elementary: Dakota Valley
- Middle: Dakota Valley
- High: Dakota Valley
Source: Northwest Iowa Regional BOR. This data may not be complete. We recommend contacting the local school district to confirm school assignments for this home.


Get pre-qualified for a loan
At Zillow Home Loans, we can pre-qualify you in as little as 5 minutes with no impact to your credit score.An equal housing lender. NMLS #10287.
Sell for more on Zillow
Get a Zillow Showcase℠ listing at no additional cost and you could sell for .
$597,700
2% more
+$11,954
With Zillow Showcase(estimated)
$609,654
- South Dakota
- Union County
- North Sioux City
- 57049
- 300 Firethorn Trl
Nearby cities
Nearby zip codes
Other North Sioux City Topics
- Apartments for Rent in 57049
- Houses for Sale in 57049
- Houses for Rent in 57049
- 57049 Real Estate
- North Sioux City Condos
- Houses for Sale in North Sioux City
- Newest Listings in North Sioux City
- North Sioux City Home Values
- North Sioux City Real Estate Agents
- North Sioux City Refinance
- North Sioux City Mortgage Rates
