Skip main navigation
Sold for $550,000
  • $550,000

    300 Fiske Dr, Detroit, MI 48214

    5beds
    5,054sqft
    Single Family Residence
    Built in 1926
    0.27 Acres Lot
    $596,700 Zestimate®
    $109/sqft
    $3,015 Estimated rent

    Home value

    $596,700

    $483,000 - $734,000

    $3,015/mo

    Zestimate® history
    Loading
    Loading...

    Owner options

    List your home for rent

    $3,015/mo

    Rent Zestimate®

    Find your next renter with Zillow Rental Manager. Plus, with online applications, you can quickly screen prospective tenants – for free.

    Learn more

    $3,015/mo

    Rent Zestimate®

    Refinance and save

    $3,791/mo

    Est. payment

    Refinancing to a lower rate could help reduce your monthly payments and save thousands over the life of the loan.

    See today's rates

    $3,791/mo

    Est. payment

    Explore your selling options

    Work with a Zillow partner agent

    Leverage their expertise and Zillow's premium Showcase listings to get your home seen by more buyers.

    Get started

    List with your own agent

    Get your home in front of millions of buyers by listing it on Zillow.

    Learn how to do it

    Sell it yourself

    Take full control of how buyers see your home on Zillow by listing For Sale by Owner (FSBO).

    List your home

    What's special

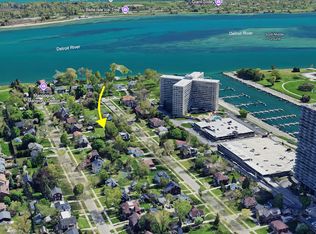
    Discover a magnificent home in the prestigious Joseph Berry Subdivision. This stately residence, situated on over a quarter acre, is designed to accommodate the most discerning tastes. Upon entry, you are greeted by the timeless beauty of original woodwork and herringbone-style hardwood floors, a testament to the home's impeccable craftsmanship. The sunken great room is a grand centerpiece, boasting two-story cathedral ceilings and a striking catwalk with a breathtaking view of the space below. The open-concept design seamlessly merges the great room with the sophisticated dining area, creating a perfect ambiance for entertaining. The secondary living room, complete with an attached home office, presents a versatile space that can be transformed into a first-floor primary bedroom or a private sanctuary. The charm of this residence extends to the serene three-season room, where one can unwind and enjoy moments of tranquility. Ascend to the second floor to discover the primary bedroom, a true retreat complete with a lavish en suite bathroom. Here, you will also find three additional bedrooms, each suited with a bathroom, ensuring comfort for all. Additionally, a balcony in one of the bedrooms offers the perfect spot to catch a refreshing breeze. A private third-floor suite awaits family or guests, offering unparalleled views of the Detroit River. The basement offers extended space for entertainment, a rec room, or lounging, adding to the home's living space. This home is down the road from the Manoogian Mansion and two scenic parks on the Detroit River. It is also close to Belle Isle, downtown Detroit, and beloved local restaurants. Furthermore, this home qualifies for the NEZ-Homestead property tax abatement, providing significant savings for eligible homeowners. Don't miss the opportunity.

    Zillow last checked:

    Listing updated:

    Listed by:

    Austin Black II 313-550-2307,

    @properties Christie's Int'l R.E. Detroit,

    Steven Koski 586-404-3505,

    @properties Christie's Int'l RE Grosse Pointe

    Bought with:

    Justin Schickler, 6501427875

    NextHome Aegis Properties

    Source: Realcomp II,MLS#: 20240042655MLS Logo

    Facts & features

    Interior

    Bedrooms & bathrooms
    • Bedrooms: 5
    • Bathrooms: 6
    • Full bathrooms: 5
    • 1/2 bathrooms: 1
    Heating
    • Natural Gas, Steam
    Cooling
    • Wall Units
    Appliances
    • Included: Built In Electric Oven, Disposal, Free Standing Refrigerator, Gas Cooktop, Microwave
    • Laundry: Gas Dryer Hookup
    Features
    • Basement: Full,Partially Finished
    • Has fireplace: Yes
    • Fireplace features: Living Room, Wood Burning
    Interior area
    • Total interior livable area: 5,054 sqft
    • Finished area above ground: 4,124
    • Finished area below ground: 930

    Property

    Parking
    • Total spaces: 2
    • Parking features: Two Car Garage, Attached
    • Attached garage spaces: 2
    Features
    • Levels: Three
    • Stories: 3
    • Entry location: GroundLevelwSteps
    • Patio & porch: Patio
    • Pool features: None
    • Fencing: Back Yard
    Lot
    • Size: 0.27 Acres
    • Dimensions: 92.00 x 127.00
    • Features: Corner Lot
    Details
    • Parcel number: W19I006278S
    • Special conditions: Short Sale No,Standard

    Construction

    Type & style
    • Home type: SingleFamily
    • Architectural style: Colonial,Historic
    • Property subtype: Single Family Residence
    Materials
    • Brick, Stone
    • Foundation: Basement, Brick Mortar
    • Roof: Asphalt
    Condition
    • New construction: No
    • Year built: 1926

    Utilities & green energy

    • Electric: Service 100 Amp, Circuit Breakers
    • Sewer: Public Sewer
    • Water: Public

    Community & neighborhood

    Location
    • Region: Detroit
    • Subdivision: BERRY JOSEPH H SUB

    Other

    Other facts
    • Listing agreement: Exclusive Right To Sell
    • Listing terms: Cash,Conventional,Warranty Deed

    Price history

    DateEventPrice
    1/13/2025Sold$550,000$109/sqft
    Source: Realcomp II #20240042655 Report a problem
    12/23/2024Pending sale$550,000$109/sqft
    Source: Realcomp II #20240042655 Report a problem
    9/12/2024Price change$550,000-4.3%$109/sqft
    Source: Realcomp II #20240042655 Report a problem
    6/21/2024Listed for sale$575,000-0.8%$114/sqft
    Source: Realcomp II #20240042655 Report a problem
    9/19/2023Listing removed--
    Source: Realcomp II #20230030430 Report a problem
    7/18/2023Price change$579,900-5.7%$115/sqft
    Source: Realcomp II #20230030430 Report a problem
    6/13/2023Price change$614,900-0.8%$122/sqft
    Source: Realcomp II #20230030430 Report a problem
    4/27/2023Listed for sale$619,900+3.3%$123/sqft
    Source: Realcomp II #20230030430 Report a problem
    11/29/2022Listing removed--
    Source: Realcomp II #20221010462 Report a problem
    8/31/2022Price change$599,900-4%$119/sqft
    Source: Realcomp II #20221010462 Report a problem
    7/26/2022Price change$624,900-3.8%$124/sqft
    Source: Realcomp II #20221010462 Report a problem
    6/28/2022Listed for sale$649,900+182.6%$129/sqft
    Source: Realcomp II #20221010462 Report a problem
    9/28/2000Sold$230,000$46/sqft
    Source: Agent Provided Report a problem
    4/27/2000Sold$230,000$46/sqft
    Source: MiRealSource #783670 Report a problem

    Public tax history

    YearProperty taxesTax assessment
    2025-- $8,500 +1.2%
    2024-- $8,400 +2.4%
    2023-- $8,200 +1.2%
    2022-- $8,100
    2021-- $8,100
    2020$227 +29.2%$8,100
    2019$176 $8,100 +161.3%
    2018$176 $3,100
    2017-- $3,100 +24%
    2016$147 $2,500
    2015$147 -40.3%$2,500 +1.3%
    2013$247 +67.6%$2,468
    2010$147 $2,468
    2009-- $2,468
    2008-- $2,468
    2007-- $2,468 -98%
    2005$1,492 $122,114 -20%
    2004-- $152,643 +18%
    2001$8,423 $129,400

    Find assessor info on the county website

    Neighborhood: Joseph Barry Subdivision

    Nearby schools

    GreatSchools rating
    Get a cash offer in 3 minutes
    Find out how much your home could sell for in as little as 3 minutes with a no-obligation cash offer.
    Estimated market value
    $596,700
    Get a cash offer in 3 minutes
    Find out how much your home could sell for in as little as 3 minutes with a no-obligation cash offer.
    Estimated market value
    $596,700