Skip main navigation
Sold for $635,000
  • $635,000

    300 Ford Street, Milford, CT 06461

    3beds
    2,113sqft
    Single Family Residence
    Built in 1948
    0.69 Acres Lot
    $635,200 Zestimate®
    $301/sqft
    $4,371 Estimated rent

    Home value

    $635,200

    $578,000 - $699,000

    $4,371/mo

    Zestimate® history
    Loading
    Loading...

    Owner options

    List your home for rent

    $4,371/mo

    Rent Zestimate®

    Find your next renter with Zillow Rental Manager. Plus, with online applications, you can quickly screen prospective tenants – for free.

    Learn more

    $4,371/mo

    Rent Zestimate®

    Refinance and save

    $4,508/mo

    Est. payment

    Refinancing to a lower rate could help reduce your monthly payments and save thousands over the life of the loan.

    See today's rates

    $4,508/mo

    Est. payment

    Explore your selling options

    Work with a Zillow partner agent

    Leverage their expertise and Zillow's premium Showcase listings to get your home seen by more buyers.

    Get started

    List with your own agent

    Get your home in front of millions of buyers by listing it on Zillow.

    Learn how to do it

    Sell it yourself

    Take full control of how buyers see your home on Zillow by listing For Sale by Owner (FSBO).

    List your home

    What's special

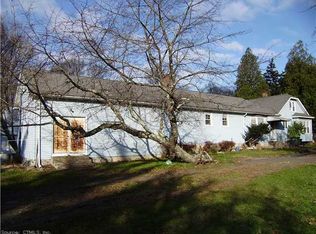
    (HIGHEST AND BEST TUESDAY 5/12 1PM!)Meticulously maintained and thoughtfully upgraded, welcome to 300 Ford Street, a truly move-in ready home in the heart of Milford. Bright and inviting. Upon entry, you're greeted by a sun-filled living room, while the dining area flows seamlessly into an open-concept, fully remodeled kitchen featuring cherry cabinetry, granite countertops, and brand-new stainless steel appliances (2025). The living room opens to a Trex deck-perfect for relaxing or entertaining. Hardwood floors and thermopane windows run throughout the home, enhancing both comfort and energy efficiency. First-floor primary bedroom with a full bath, ideal for convenient one-level living. A half bath completes the main floor. Upstairs, you'll find two spacious bedrooms and a beautifully updated full bath. The finished lower level with another half bath offers additional flexible space-perfect for a family room, home office, or guest area. The basement also connects directly to a two-car garage through the walkout access. Property is equipped with Propane-powered generator ensuring worry-free life style. Major updates reflect true pride of ownership, including a high-efficiency Energy Kinetics System 2000 boiler + insulation, reducing heating cost in half (2024)! hot water heater (2024)! New Roth oil tank (2026)! Ideally located with easy access to I-95 and Route 15, and just minutes to shopping, parks, schools, and public transportation. A home that's been truly cared for and ready for its new owner! Schedule your showing and make it yours! Improvements & Updates (selected highlights) 2000: New shed; 2002: New architectural shingle roof; 2003: New garage with architectural shingle; 2009: Kitchen remodel (Cherry cabinetry and customized granite countertop); 2010: New primary bedroom + full bath; New propane generator; 2015: New Split system A/C; 2019: Bathroom remodel (half bath on the main level & full bath upstairs); 2022: Refinished hardwood floors on the main level; 2023: New siding for the shed; 2024: New high-efficiency Energy Kinectics System 2000 boiler + added insulation, New hot water heater; 2025: New kitchen appliances; Trex deck refinish; Tree work (trim and removal) 2026: New Roth oil tank.

    Zillow last checked:

    Listing updated:

    Listed by:

    Jia Wu (475)254-3396,

    JJ HOMES REAL ESTATE, LLC 475-254-3396

    Bought with:

    Adriana Miller, RES.0808612

    William Raveis Real Estate

    Source: Smart MLS,MLS#: 24172828MLS Logo

    Facts & features

    Interior

    Bedrooms & bathrooms
    • Bedrooms: 3
    • Bathrooms: 4
    • Full bathrooms: 2
    • 1/2 bathrooms: 2
    Primary bedroom
    • Features: Remodeled, Full Bath, Hardwood Floor
    • Level: Main
    • Area: 132 Square Feet
    • Dimensions: 11 x 12
    Bedroom
    • Features: Hardwood Floor
    • Level: Upper
    • Area: 176 Square Feet
    • Dimensions: 16 x 11
    Bedroom
    • Features: Hardwood Floor
    • Level: Upper
    • Area: 208 Square Feet
    • Dimensions: 16 x 13
    Bathroom
    • Level: Main
    Bathroom
    • Features: Remodeled
    • Level: Upper
    Bathroom
    • Level: Lower
    Den
    • Level: Lower
    • Area: 150 Square Feet
    • Dimensions: 15 x 10
    Dining room
    • Features: Hardwood Floor
    • Level: Main
    • Area: 154 Square Feet
    • Dimensions: 11 x 14
    Family room
    • Level: Lower
    • Area: 352 Square Feet
    • Dimensions: 22 x 16
    Kitchen
    • Features: Remodeled
    • Level: Main
    • Area: 121 Square Feet
    • Dimensions: 11 x 11
    Living room
    • Features: Balcony/Deck, Fireplace, Hardwood Floor
    • Level: Main
    • Area: 325 Square Feet
    • Dimensions: 13 x 25
    Heating
    • Baseboard, Hot Water, Oil
    Cooling
    • Ductless, Window Unit(s)
    Appliances
    • Included: Oven/Range, Microwave, Refrigerator, Dishwasher, Washer, Dryer, Water Heater
    • Laundry: Lower Level
    Features
    • Open Floorplan, Smart Thermostat
    • Basement: Full,Heated,Garage Access,Cooled,Interior Entry,Partially Finished,Walk-Out Access
    • Attic: Storage,Pull Down Stairs
    • Number of fireplaces: 2
    Interior area
    • Total structure area: 2,113
    • Total interior livable area: 2,113 sqft
    • Finished area above ground: 1,648
    • Finished area below ground: 465

    Property

    Parking
    • Total spaces: 6
    • Parking features: Detached, Paved, Off Street, Driveway, Private, Asphalt
    • Garage spaces: 2
    • Has uncovered spaces: Yes
    Lot
    • Size: 0.69 Acres
    • Features: Level
    Details
    • Parcel number: 1212265
    • Zoning: R30

    Construction

    Type & style
    • Home type: SingleFamily
    • Architectural style: Cape Cod
    • Property subtype: Single Family Residence
    Materials
    • Vinyl Siding
    • Foundation: Block, Concrete Perimeter
    • Roof: Asphalt
    Condition
    • New construction: No
    • Year built: 1948

    Utilities & green energy

    • Sewer: Public Sewer
    • Water: Public

    Community & neighborhood

    Security
    • Security features: Security System
    Community
    • Community features: Health Club, Library, Medical Facilities, Park, Playground, Public Rec Facilities, Near Public Transport, Shopping/Mall
    Location
    • Region: Milford

    Price history

    DateEventPrice
    6/5/2026Sold$635,000+27.3%$301/sqft
    Source: Smart MLS #24172828 Report a problem
    5/29/2026Pending sale$499,000$236/sqft
    Source: Smart MLS #24172828 Report a problem
    5/8/2026Listed for sale$499,000+169.9%$236/sqft
    Source: Smart MLS #24172828 Report a problem
    4/14/2000Sold$184,900+17.8%$88/sqft
    Source: Smart MLS #98062181 Report a problem
    9/30/1996Sold$157,000+12.9%$74/sqft
    Source: Public Record Report a problem
    1/9/1992Sold$139,000$66/sqft
    Source: Public Record Report a problem

    Public tax history

    YearProperty taxesTax assessment
    2025$7,774 +1.4%$263,070
    2024$7,666 +7.2%$263,070
    2023$7,148 +2%$263,070
    2022$7,011 +14.5%$263,070 +18.8%
    2021$6,121 -0.1%$221,390
    2020$6,128 +1.4%$221,390 +1.5%
    2019$6,045 -0.1%$218,150
    2018$6,051 -0.2%$218,150
    2017$6,062 +0.5%$218,150 +0.7%
    2016$6,033 -0.1%$216,700
    2015$6,042 +4.8%$216,700 +2.3%
    2014$5,766 +3.6%$211,840
    2013$5,567 +2.7%$211,840
    2012$5,423 +3%$211,840 +16.3%
    2011$5,264 +9.3%$182,196 +7.5%
    2010$4,818 +3.4%$169,406
    2009$4,659 -2.6%$169,406
    2008$4,782 +7.8%$169,406 +21.3%
    2007$4,438 +24.6%$139,700 +26.2%
    2005$3,561 +14.3%$110,670 +3.7%
    2003$3,115 +8.7%$106,680
    2001$2,865 $106,680

    Find assessor info on the county website

    Neighborhood: 06461

    Nearby schools

    GreatSchools rating
    Get pre-qualified for a loan
    At Zillow Home Loans, we can pre-qualify you in as little as 5 minutes with no impact to your credit score.

    An equal housing lender. NMLS #10287.

    Sell for more on Zillow
    Get a Zillow Showcase℠ listing at no additional cost and you could sell for .
    $635,200
    2% more
    +$12,704
    With Zillow Showcase(estimated)
    $647,904