Skip main navigation
Sold
  • $675,000

    300 Forest Dr, Morganton, GA 30560

    4beds
    3,240sqft
    Residential
    Built in 2007
    3.81 Acres Lot
    $-- Zestimate®
    $208/sqft
    $4,190 Estimated rent

    Home value

    Not available

    Estimated sales range

    Not available

    $4,190/mo

    Zestimate® history
    Loading
    Loading...

    Owner options

    List your home for rent

    $4,190/mo

    Rent Zestimate®

    Find your next renter with Zillow Rental Manager. Plus, with online applications, you can quickly screen prospective tenants – for free.

    Learn more

    $4,190/mo

    Rent Zestimate®

    Refinance and save

    $4,230/mo

    Est. payment

    Refinancing to a lower rate could help reduce your monthly payments and save thousands over the life of the loan.

    See today's rates

    $4,230/mo

    Est. payment

    Explore your selling options

    Work with a Zillow partner agent

    Leverage their expertise and Zillow's premium Showcase listings to get your home seen by more buyers.

    Get started

    List with your own agent

    Get your home in front of millions of buyers by listing it on Zillow.

    Learn how to do it

    Sell it yourself

    Take full control of how buyers see your home on Zillow by listing For Sale by Owner (FSBO).

    List your home

    What's special

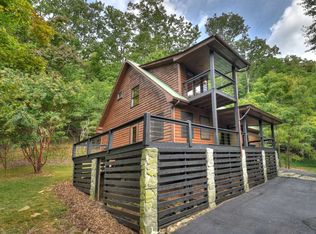
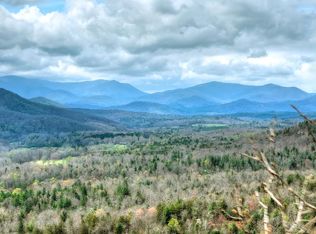
    Good Gracious....this "Elegantly Furnished" Family Farmhouse is SPACIOUS!!! Formally a Successful Bed & Breakfast designed for maximum comfort in the perfect location for mountain adventures. Thousands of National Forest Acres to Explore, White Water Rafting, Hiking, Tubing, Zip Lining, Kayaking etc). Beautiful Long Range Mtn View Overlooking the USFS. Adirondack "LIVE EDGE" Siding w/a "River Slick" Foundation & Custom Rock Chimney. Double Entry doors open up to almost 1600 Sq ft of OPEN SPACE separated by a Central Split Staircase. Kitchen/Dining on One Side & Huge Gathering Room on the other. Kitchen features a Stone Archway wrapping the Range (w/Pot Filler), Huge 6-Panel Fixed "Stained Glass" Window, Granite Countertops, Farm Sink, (2) Pantries, Entertainment Island (seating for 4) & Custom Cabinets (w/ matching Refrigerator). Expansive Dining Area large enough for 10+ Seating. Gathering Rm features a Signature "Riverslick" Wood-Buring Fireplace w/Raised Hearth, 70" TV & Double Door access to Covered Back Porch. Main Level Master also features direct access to Porch & Full Bath w/Full Tile Shower, Wainscoting w/Custom Tile Accents & Fixed Stain Glass Window. Upper Level features 3 Bdrms w/Direct Access to Covered Porch (w/Hot Tub) plus a Nursery/Office & a Laundry Rm... also an Open Loft/Landing to gather outside Guest Bdrms. Large Walk-in Closets & High End Tile Baths (all FULL Tile Showers & Tile Wainscoting w/Accents) Upper Master features Trey Ceiling, Dual Vanities, Bidet & 10' Full Tile Shower w/Seat & 4 Shower Heads. Quality Solid Core Interior Raised Panel Doors. Fenced in Area for Fur Babies, Koi Pond, Firepit, Horseshoes & Many Raised Flower Boxes. 20X25 Detached Garage & Workshop plus a 10X12 Storage Shed on almost 4 Acres. Quality "Crank-Out" Vinyl-Clad Windows. Many Area Accent Rugs & Quality Artwork. Plenty of Tile Floors Thru-Out

    Zillow last checked:

    Listing updated:

    Listed by:

    Nancy Anderson Mac Lean 706-633-9671,

    BHGRE Metro Brokers - Blue Ridge

    Bought with:

    Non NON-MLS MEMBER, 0

    NON-MLS OFFICE

    Source: NGBOR,MLS#: 404456

    Facts & features

    Interior

    Bedrooms & bathrooms
    • Bedrooms: 4
    • Bathrooms: 4
    • Full bathrooms: 4
    • Main level bedrooms: 1
    Rooms
    • Room types: Living Room, Dining Room, Kitchen, Laundry, Loft
    Primary bedroom
    • Level: Main,Upper
    Heating
    • Central, Heat Pump, Electric, Zoned, Propane
    Cooling
    • Central Air, Heat Pump, Zoned
    Appliances
    • Included: Refrigerator, Range, Microwave, Dishwasher, Washer, Dryer, Electric Water Heater
    • Laundry: See Remarks, Laundry Room
    Features
    • Pantry, Ceiling Fan(s), Cathedral Ceiling(s), Sheetrock, Wood, Loft, Entrance Foyer, Eat-in Kitchen
    • Flooring: Wood, Tile
    • Windows: Insulated Windows, Wood Frames, Vinyl, Screens, See Remarks
    • Basement: Crawl Space
    • Number of fireplaces: 1
    • Fireplace features: Vented, Wood Burning
    • Furnished: Yes
    Interior area
    • Total structure area: 3,240
    • Total interior livable area: 3,240 sqft

    Property

    Parking
    • Total spaces: 1
    • Parking features: Garage, Detached, Gravel
    • Garage spaces: 1
    • Has uncovered spaces: Yes
    Features
    • Levels: Two
    • Stories: 2
    • Patio & porch: Deck, Covered, Open
    • Exterior features: Storage, Garden, Fire Pit, Retaining Walls
    • Has spa: Yes
    • Spa features: Heated, Bath
    • Fencing: Fenced
    • Has view: Yes
    • View description: Mountain(s), Year Round, Long Range, Trees/Woods
    • Frontage type: Road,None
    Lot
    • Size: 3.81 Acres
    • Topography: Level,Sloping,Wooded
    Details
    • Additional structures: Workshop
    • Parcel number: 0005 00118I

    Construction

    Type & style
    • Home type: SingleFamily
    • Architectural style: Cabin,Country,Craftsman
    • Property subtype: Residential
    Materials
    • Frame, Wood Siding, Stone
    • Foundation: Permanent
    • Roof: Shingle
    Condition
    • Resale
    • New construction: No
    • Year built: 2007

    Utilities & green energy

    • Sewer: Septic Tank
    • Water: Private, Well

    Community & HOA

    Community
    • Subdivision: Enchanting Forest
    HOA
    • Has HOA: Yes
    • HOA fee: $450 annually
    Location
    • Region: Morganton

    Financial & listing details

    • Price per square foot: $208/sqft
    • Tax assessed value: $334,774
    • Annual tax amount: $1,566
    • Date on market: 6/6/2024
    • Road surface type: Gravel, Paved

    Price history

    DateEventPrice
    12/2/2024Sold$675,000-6.9%$208/sqft
    Source: NGBOR #404456 Report a problem
    11/14/2024Pending sale$725,000$224/sqft
    Source: NGBOR #404456 Report a problem
    7/23/2024Price change$725,000-1.4%$224/sqft
    Source: NGBOR #404456 Report a problem
    6/28/2024Price change$735,000-1.9%$227/sqft
    Source: NGBOR #404456 Report a problem
    6/6/2024Listed for sale$749,000-6.4%$231/sqft
    Source: NGBOR #404456 Report a problem
    1/1/2024Listing removed--
    Source: NGBOR #325524 Report a problem
    8/4/2023Price change$799,900-5.9%$247/sqft
    Source: NGBOR #325524 Report a problem
    6/1/2023Listed for sale$850,000+47.8%$262/sqft
    Source: NGBOR #325524 Report a problem
    6/1/2021Sold$575,000+4.5%$177/sqft
    Source: GAMLS #8737513 Report a problem
    4/6/2021Pending sale$550,000$170/sqft
    Source: GAMLS #8737513 Report a problem
    4/6/2021Contingent$550,000$170/sqft
    Source: NGBOR #295237 Report a problem
    7/26/2020Price change$550,000-3.8%$170/sqft
    Source: Coldwell Banker High Country #8737513 Report a problem
    2/17/2020Listed for sale$572,000+15.6%$177/sqft
    Source: Coldwell Banker High Country Realty - Blue Ridge #295237 Report a problem
    2/26/2019Listing removed$495,000$153/sqft
    Source: Owner Report a problem
    11/28/2018Listed for sale$495,000$153/sqft
    Source: Owner Report a problem

    Public tax history

    YearProperty taxesTax assessment
    2017$1,566 $133,910
    Find assessor info on the county website

    Neighborhood: 30560

    Nearby schools

    GreatSchools rating
    Get pre-qualified for a loan
    At Zillow Home Loans, we can pre-qualify you in as little as 5 minutes with no impact to your credit score.

    An equal housing lender. NMLS #10287.