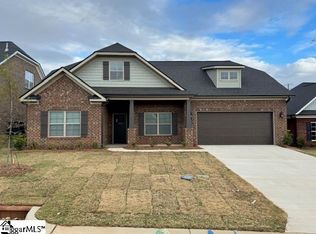
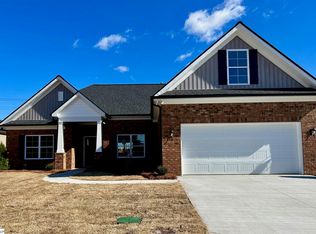
Built-in stoveSpacious ensuite bathCraftsman-style full brick homeBuilt-in microwaveMain-level primary suiteSeparate dining roomCozy breakfast nook
This charming Craftsman-style full brick home in Taylors offers the perfect blend of quality construction and modern comfort. The kitchen features granite countertops, a built-in stove, and a built-in microwave, along with a cozy breakfast nook just off the kitchen. A separate dining room provides a great space for hosting family and guests. The split floor plan offers privacy, with the main-level primary suite featuring a walk-in closet and a spacious ensuite bath complete with dual granite vanities, a soaking tub, and a separate shower. The walk-in laundry room with ceramic tile flooring is conveniently located just off the garage. New laminate flooring runs throughout the main level, adding a fresh, updated feel. Upstairs, you’ll find two additional bedrooms, a full bath, and a fourth bathroom or can be used for home office, media room, or guest space. Enjoy outdoor living on the back porch, with an extended concrete patio ready for entertaining and gatherings. Conveniently located near shopping, dining, and major highways, this home offers both comfort and accessibility in a desirable Taylors location
64 days
|
454
|
23
|
Zillow last checked:
Listing updated:
Listed by:
Tri Duong864-373-1181,
Re/Max HALO
Source: Greater Greenville AOR,MLS#: 1591444
Loading...
Facts & features
Interior
Bedrooms & bathrooms
Bedrooms: 4
Bathrooms: 3
Full bathrooms: 2
1/2 bathrooms: 1
Main level bathrooms: 1
Main level bedrooms: 1
Rooms
Room types: Loft, Bonus Room/Rec Room
Primary bedroom
Area: 238
Dimensions: 17 x 14
Bedroom 2
Area: 210
Dimensions: 15 x 14
Bedroom 3
Area: 182
Dimensions: 13 x 14
Bedroom 4
Area: 338
Dimensions: 26 x 13
Primary bathroom
Features: Double Sink, Full Bath, Shower-Separate, Tub-Separate, Walk-In Closet(s)
Level: Main
Dining room
Area: 120
Dimensions: 10 x 12
Kitchen
Area: 143
Dimensions: 11 x 13
Living room
Area: 306
Dimensions: 17 x 18
Heating
Natural Gas
Cooling
Electric
Appliances
Included: Dishwasher, Disposal, Oven, Electric Cooktop, Electric Oven, Microwave, Microwave-Convection, Gas Water Heater
Laundry: 1st Floor, Walk-in
Features
2 Story Foyer, High Ceilings, Ceiling Fan(s), Ceiling Smooth, Granite Counters, Split Floor Plan
Flooring: Carpet, Ceramic Tile, Laminate
Doors: Storm Door(s)
Windows: Tilt Out Windows
Basement: None
Attic: Storage
Has fireplace: No
Fireplace features: None
Interior area
Total interior livable area: 2,278 sqft
Property
Parking
Total spaces: 2
Parking features: Attached, Garage Door Opener, Parking Pad, Concrete
Attached garage spaces: 2
Has uncovered spaces: Yes
Features
Levels: Two
Stories: 2
Patio & porch: Patio, Front Porch
Fencing: Fenced
Lot
Size: 0.28 Acres
Features: Corner Lot, Sidewalk, 1/2 Acre or Less
Details
Parcel number: 0525.1701036.00
Construction
Type & style
Home type: SingleFamily
Architectural style: Craftsman
Property subtype: Single Family Residence, Residential
Materials
Brick Veneer
Foundation: Slab
Roof: Architectural
Condition
Year built: 2023
Details
Builder name: Mc Gee- Huntler
Utilities & green energy
Sewer: Public Sewer
Water: Public
Community & HOA
Community
Features: Street Lights, Walking Trails
Security: Smoke Detector(s)
Subdivision: Oak Branch Estates
HOA
Has HOA: Yes
Services included: Common Area Ins., Street Lights
Explore the cost of this home by adjusting the details. Changes won't be saved.
Principal & interest
$1,547
Mortgage insurance
$0
Property taxes
$170
Home insurance
$105
HOA fees
$0
Utilities
Not included
All calculations are estimates and provided by Zillow, Inc. for informational purposes only. Actual amounts may vary.
HOA fees may include property taxes on listings classified as Co-Ops. Contact the listing agent and/or owner for fee details.
Mortgage interest rates are dependent on a number of factors, including credit score, down payment, and repayment length. Interest rate data provided by Zillow Group Marketplace, Inc. as of 1/1/1970 from various mortgage lenders with which we have lead or other similar arrangements; the Estimated Payment is an average of those rates.
See how much you could borrow to make a competitive offer.
Source: Greater Greenville AOR. This data may not be complete. We recommend contacting the local school district to confirm school assignments for this home.