Completely Renovated Home with Modern finishes on Expansive Lot in Grove Creek. The covered front porch welcomes you to step into this meticulously restored residence. Be greeted by a soaring two-story ceiling in the living room, centered around a striking wood burning fireplace that invites cozy gatherings. The gourmet kitchen boasts stainless steel appliances, gleaming granite countertops, and a sunlit dining area framed by windows, providing picturesque views of the wooded backyard. The formal dining room provides another option for dining. Walk through the mudroom or oversized hall to the master suite, located on the first floor has a walk-in shower, oversized single sink vanity and walk-in closet. Upstairs you find hree generously sized bedrooms and large bathroom providing ample space for family or guests. Downstairs a basement awaits your personal touch, featuring roughed-in plumbing for a future kitchen and bath, perfect for an in-law suite, rental opportunity, or entertainment hub. The expansive deck overlooking the vast backyard is ideal for outdoor entertaining. The property also includes a dedicated 'man cave,' offering a private space for hobbies or relaxation. Upstairs HVAC installed in 2024 and warranty will be registered under the new owner. Don't miss out on this rare property, make your appointment--TODAY!
For sale
Price cut: $20K (7/23)
$380,000
300 Fox Ridge Road, Warsaw, NC 28398
4beds
2,190sqft
:
Get pre-qualified$2,300/mo
Single Family Residence
Built in 1983
1.54 Acres Lot
$375,600 Zestimate®
$174/sqft
$-- HOA
What's special
- 17 days |
- 379 |
- 20 |
Likely to sell faster than
Zillow last checked:
Listing updated:
Listed by:
Kim K Parker 910-389-8376,
Turn-Key Realty
Source: Hive MLS,MLS#: 100589074 Originating MLS: Jacksonville Board of Realtors
Originating MLS: Jacksonville Board of RealtorsFacts & features
Interior
Bedrooms & bathrooms
- Bedrooms: 4
- Bathrooms: 3
- Full bathrooms: 2
- 1/2 bathrooms: 1
Rooms
- Room types: Living Room, Dining Room, Master Bedroom, Bedroom 2, Bedroom 3, Bedroom 4, Office
Primary bedroom
- Level: First
Bedroom 2
- Level: Second
Bedroom 3
- Level: Second
Bedroom 4
- Level: Second
Dining room
- Level: First
Kitchen
- Level: First
Living room
- Level: First
Office
- Level: First
Heating
- Heat Pump, Electric
Cooling
- Heat Pump
Appliances
- Included: Built-In Microwave, Refrigerator, Dishwasher, Electric Range
- Laundry: In Basement
Features
- Master Downstairs, Walk-in Closet(s), Vaulted Ceiling(s), Entrance Foyer, Solid Surface, Ceiling Fan(s), Pantry, Walk-in Shower, Basement, Blinds/Shades, Walk-In Closet(s)
- Flooring: LVT/LVP, Carpet
- Basement: Exterior Entry,Unfinished
Interior area
- Total structure area: 2,190
- Total interior livable area: 2,190 sqft
Property
Parking
- Total spaces: 2
- Parking features: Garage Faces Side, Concrete, Assigned
- Attached garage spaces: 2
Features
- Levels: Two
- Patio & porch: Deck, Porch
- Fencing: Privacy,Back Yard
- Has view: Yes
- View description: See Remarks
- Frontage type: See Remarks
Lot
- Size: 1.54 Acres
- Features: Corner Lot, Wooded
Details
- Additional structures: Workshop
- Parcel number: 012138
- Zoning: Residential
- Special conditions: Standard
Construction
Type & style
- Home type: SingleFamily
- Property subtype: Single Family Residence
Materials
- Vinyl Siding, Wood Frame
- Foundation: Slab
- Roof: Architectural Shingle
Condition
- New construction: No
- Year built: 1983
Utilities & green energy
- Sewer: Septic Tank
- Water: Public
- Utilities for property: Cable Available, Water Available, Water Connected
Community & HOA
Community
- Security: Smoke Detector(s)
- Subdivision: Grove Creek
HOA
- Has HOA: No
Location
- Region: Warsaw
Financial & listing details
- Price per square foot: $174/sqft
- Tax assessed value: $218,500
- Annual tax amount: $1,420
- Date on market: 7/15/2026
- Cumulative days on market: 17 days
- Listing agreement: Exclusive Right To Sell
- Listing terms: Cash,Conventional,FHA,USDA Loan,VA Loan
Estimated market value
$375,600
$357,000 - $394,000
$2,483/mo
Price history
| Date | Event | Price |
|---|---|---|
| 7/23/2026 | Price change | $380,000-5%$174/sqft |
Source:  Hive MLS #100589074 Report a problem Hive MLS #100589074 Report a problem | ||
| 7/15/2026 | Listed for sale | $399,975+8.9%$183/sqft |
Source: Hive MLS #100589074 Report a problem | ||
| 9/15/2025 | Listing removed | $367,400$168/sqft |
Source: Hive MLS #100517510 Report a problem | ||
| 8/18/2025 | Price change | $367,400-0.7%$168/sqft |
Source: Hive MLS #100517510 Report a problem | ||
| 7/28/2025 | Price change | $369,8990%$169/sqft |
Source: Hive MLS #100517510 Report a problem | ||
| 7/4/2025 | Listed for sale | $369,900$169/sqft |
Source: Hive MLS #100517510 Report a problem | ||
| 7/3/2025 | Listing removed | $369,900$169/sqft |
Source:  LPRMLS #743508 Report a problem LPRMLS #743508 Report a problem | ||
| 6/9/2025 | Price change | $369,900-2.7%$169/sqft |
Source: LPRMLS #743508 Report a problem | ||
| 6/2/2025 | Price change | $379,995-1.3%$174/sqft |
Source: LPRMLS #743508 Report a problem | ||
| 5/26/2025 | Price change | $384,995-8.1%$176/sqft |
Source: LPRMLS #743508 Report a problem | ||
| 5/12/2025 | Listed for sale | $419,000-1.4%$191/sqft |
Source: LPRMLS #743508 Report a problem | ||
| 5/5/2025 | Listing removed | $425,000$194/sqft |
Source: Hive MLS #100489105 Report a problem | ||
| 4/21/2025 | Price change | $425,000-5.6%$194/sqft |
Source: Hive MLS #100489105 Report a problem | ||
| 4/8/2025 | Price change | $450,000-2.2%$205/sqft |
Source: Hive MLS #100489105 Report a problem | ||
| 3/6/2025 | Price change | $460,000-3.2%$210/sqft |
Source: Hive MLS #100489105 Report a problem | ||
| 2/15/2025 | Listed for sale | $475,000+36.1%$217/sqft |
Source: Hive MLS #100489105 Report a problem | ||
| 8/4/2023 | Sold | $349,000$159/sqft |
Source: Hive MLS #100386860 Report a problem | ||
| 6/17/2023 | Pending sale | $349,000$159/sqft |
Source: Hive MLS #100386860 Report a problem | ||
| 5/28/2023 | Listed for sale | $349,000+16.3%$159/sqft |
Source: Hive MLS #100386860 Report a problem | ||
| 6/16/2022 | Sold | $300,000+1.7%$137/sqft |
Source: Hive MLS #100325307 Report a problem | ||
| 5/6/2022 | Pending sale | $295,000$135/sqft |
Source: Hive MLS #100325307 Report a problem | ||
| 5/2/2022 | Listed for sale | $295,000+2169.2%$135/sqft |
Source: Hive MLS #100325307 Report a problem | ||
| 3/30/2017 | Sold | $13,000-93.5%$6/sqft |
Source: Public Record Report a problem | ||
| 7/18/2016 | Price change | $199,900-8.9%$91/sqft |
Source: BlueCoast Realty Corporation #100013050 Report a problem | ||
| 5/19/2016 | Listed for sale | $219,500$100/sqft |
Source: BlueCoast Realty Corporation #100013050 Report a problem | ||
Public tax history
| Year | Property taxes | Tax assessment |
|---|---|---|
| 2024 | $374 -77.6% | $32,738 -83.1% |
| 2023 | $1,669 | $193,700 |
| 2022 | $1,669 +3.3% | $193,700 |
| 2021 | $1,616 | $193,700 |
| 2020 | $1,616 | $193,700 |
| 2019 | $1,616 | $193,700 |
| 2018 | $1,616 +4% | $193,700 +4.9% |
| 2016 | $1,555 +0% | $184,700 |
| 2013 | $1,554 +4.5% | $184,700 |
| 2012 | $1,487 | $184,700 |
| 2011 | $1,487 +2.5% | $184,700 |
| 2010 | $1,451 | $184,700 |
Find assessor info on the county website
Monthly payment
Est. payment
Payment breakdown
Explore the cost of this home by adjusting the details. Changes won't be saved.Climate risks
Neighborhood: 28398
Nearby schools
GreatSchools rating
- 2/10Warsaw ElementaryGrades: PK-8Distance: 1.4 mi
- 2/10James Kenan HighGrades: 9-12Distance: 0.9 mi
Schools provided by the listing agent
- Elementary: Warsaw
- Middle: Warsaw
- High: James Kenan
Source: Hive MLS. This data may not be complete. We recommend contacting the local school district to confirm school assignments for this home.
- $401,5003 bd3 ba2k sqft302 Fox Ridge Rd, Warsaw, NC 28398Off Market
- $---- sqft302 Foxridge Rd, Warsaw, NC 28398Off Market
- $325,200-- bd3 ba1.9k sqft243 Fox Ridge Rd, Warsaw, NC 28398Off Market
- $--0.85 Acres1-001 Fox Ridge Rd, Warsaw, NC 28398Off Market
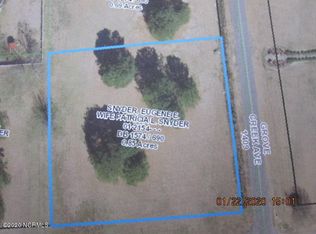
- $--0.8 Acres2-002 Fox Ridge Rd, Warsaw, NC 28398Off Market
- $30,0000.8 Acres303 Fox Ridge Rd, Warsaw, NC 28398Sold
- $179,600-- bd-- ba1.7k sqftFox Ridge Rd, Warsaw, NC 28398Off Market
- $300-- bd-- ba-- sqftFox Ridge Rd, Warsaw, NC 28398Off Market
A local agent can set up tours, give advice and negotiate with sellers.
A local lender can help you make sure your offer is ready when you are.
Similar homes
- $349,9004 bd2 ba2.7k sqft116 Oak Street, Warsaw, NC 28398For Sale

 MLS ID #100582828, The Christi Hill Real Estate Team, Keller Williams Innovate. Hive MLS
 - $290,0004 bd2 ba2.7k sqft1214 State Hwy #24, Warsaw, NC 28398For Sale
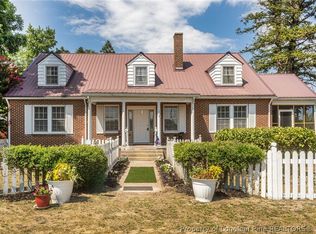 MLS ID #762410, TERRY GAVIN, THE SIGNATURE REALTY GROUP, LLC.. LPRMLS
 - $354,4004 bd3 ba2.7k sqft204 N Country Club Road, Kenansville, NC 28349For Sale
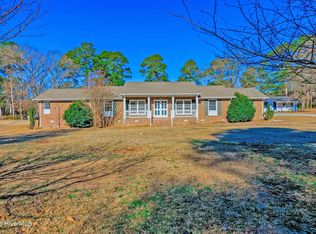 MLS ID #100549720, Dora H Jernigan, Simpson Real Estate Group Inc. Hive MLS
 - $225,0003 bd2 ba1.5k sqft419 Forrest Road, Warsaw, NC 28398For Sale
 MLS ID #100580466, LaKesha Faison, REAL Broker LLC. Hive MLS
 - $325,5004 bd2 ba1.8k sqft207 John Rich Road, Warsaw, NC 28398New ConstructionMLS ID #100586834, Charles James, Trinity Realty. Hive MLS
- $385,0004 bd3 ba2.4k sqft206 Ramblewood Drive, Mount Olive, NC 28365For SaleMLS ID #100579894, Robert Phillips, The Firm NC. Hive MLS
- $394,9003 bd2 ba2.2k sqft821 Oberry Road, Dudley, NC 28333For SaleMLS ID #100582661, Felicia Worrell, Coldwell Banker Howard Perry & Walston. Hive MLS
- $467,0003 bd2 ba1.3k sqft157 Alphin Lane, Warsaw, NC 28398For SaleMLS ID #100581392, David Kornegay, Kornegay Realty. Hive MLS
- $213,0004 bd2 ba2k sqft325 Bartlett Road, Warsaw, NC 28398For SaleMLS ID #100562384, Kimberly Le Estrada, REAL Broker LLC. Hive MLS
- $199,0003 bd2 ba1.4k sqft214 Elm Street, Warsaw, NC 28398For SaleMLS ID #100538535, Norwood West, West Agency LLC. Hive MLS
- $--3 bd2 ba1.6k sqft1779 Summerlins Crossroad Rd, Mount Olive, NC 28365AuctionServiceLink Auction
- $399,5004 bd3 ba2.2k sqft163 Washington Circle, Wallace, NC 28466For SaleMLS ID #100555113, Valerie R Johnson, Johnson Realty. Hive MLS
- $369,9003 bd3 ba2.3k sqft176 Laguna Trace, Pink Hill, NC 28572For SaleMLS ID #100549755, Roger Riggs, Great Moves Realty. Hive MLS
- $335,0003 bd2 ba1.8k sqft4201 Needmore Road, Turkey, NC 28393For SaleMLS ID #100573145, Dylan Kosinski, Intracoastal Realty Corporation. Hive MLS
- $399,0003 bd3 ba2.8k sqft97 Planters Walk Lane, Clinton, NC 28328For SaleMLS ID #100549525, Michael W Thornton, Clinton Realty Co.. Hive MLS
- $364,0003 bd3 ba2.2k sqft115 Hunters Walk Ln, Clinton, NC 28328For Sale
 MLS ID #10144529, Michelle Odom. Doorify MLS
 - $365,0004 bd3 ba2.3k sqft144 Candlewood Drive, Wallace, NC 28466For SaleMLS ID #100587552, Dan Tell, Keller Williams Innovate-Wilmington. Hive MLS
- $378,0003 bd3 ba2.3k sqft616 E Murphy Street, Wallace, NC 28466For SaleMLS ID #100555977, Trista K Jones, Berkshire Hathaway HomeServices Carolina Premier Properties. Hive MLS
- $399,9004 bd3 ba3.2k sqft218 N Duplin Street, Wallace, NC 28466For SaleMLS ID #100573333, Valerie R Johnson, Johnson Realty. Hive MLS
- $415,0004 bd2 ba2.2k sqft4324 Us 117, Rose Hill, NC 28458For SaleMLS ID #100588230, Courtney Hanley, Buy Coastal Real Estate. Hive MLS
