Welcome to 300 Foxborough Lane, an exceptional, fully reimagined estate in the heart of Southlake—where luxury, location, and thoughtful design converge. Set in one of the area’s most coveted communities, this home has been meticulously renovated with a level of curation and detail rarely found.
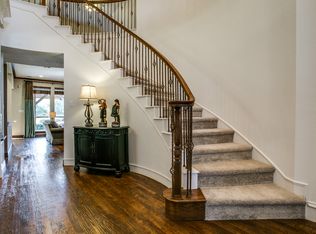
From the moment you enter, the expansive yet inviting interiors unfold with intention—offering multiple grand living spaces designed for both elevated entertaining and effortless everyday living. The chef’s kitchen is a true showpiece, featuring dual islands, custom white oak cabinetry, luxury appliances, and striking stone surfaces, complemented by a fully functional separate pantry designed for both beauty and organization. Throughout the home, carefully selected lighting and designer fixtures elevate each space with a refined, luxurious finish.
The great room stuns with cathedral ceilings and a dramatic fireplace, while a private guest suite provides comfort and seclusion on the main level. The primary wing is a retreat of its own, complete with a spa-inspired bath, serene natural light, and exquisitely designed dual dressing spaces.
Upstairs, three ensuite bedrooms, a spacious game and entertaining lounge, and a soundproof office with soaring ceilings offer versatility and privacy. A generously sized laundry room adds both function and convenience to the home’s thoughtful layout. Outdoors, a newly completed pool anchors a peaceful, expansive backyard—offering both tranquility and endless potential for personalization. A four-car garage completes the property, providing ample space for both storage and lifestyle.
This is more than a home—it is a carefully curated living experience in one of Southlake’s most desirable locations.
Sold
Price Unknown
300 Foxborough Ln, Southlake, TX 76092
5beds
5,404sqft
Single Family Residence
Built in 2000
0.57 Acres Lot
$2,240,100 Zestimate®
$--/sqft
$7,129 Estimated rent
Home value
$2,240,100
$2.13M - $2.35M
$7,129/mo
Zestimate® history
Owner options
List your home for rent
$7,129/mo
Rent Zestimate®
Find your next renter with Zillow Rental Manager. Plus, with online applications, you can quickly screen prospective tenants – for free.
$7,129/mo
Rent Zestimate®
Refinance and save
$1,100/mo
Est. payment
Refinancing to a lower rate could help reduce your monthly payments and save thousands over the life of the loan.
$1,100/mo
Est. payment
Explore your selling options
Work with a Zillow partner agent
Leverage their expertise and Zillow's premium Showcase listings to get your home seen by more buyers.
Get startedList with your own agent
Get your home in front of millions of buyers by listing it on Zillow.
Learn how to do itSell it yourself
Take full control of how buyers see your home on Zillow by listing For Sale by Owner (FSBO).
List your homeWhat's special
Newly completed poolDramatic fireplaceFour-car garageLuxury appliancesPeaceful expansive backyardSerene natural lightExpansive yet inviting interiors
Zillow last checked:
Listing updated:
Listed by:
Nathan Karns 0753287 817-481-5882,
Ebby Halliday, REALTORS 817-481-5882
Bought with:
Michelle Sherman, 0513489
C21 Fine Homes Judge Fite
Source: NTREIS,MLS#: 21255461
Facts & features
Interior
Bedrooms & bathrooms
- Bedrooms: 5
- Bathrooms: 6
- Full bathrooms: 5
- 1/2 bathrooms: 1
Primary bedroom
- Features: Closet Cabinetry, Ceiling Fan(s), Walk-In Closet(s)
- Level: First
- Dimensions: 24 x 14
Bedroom
- Features: Ceiling Fan(s), Walk-In Closet(s)
- Level: First
- Dimensions: 18 x 13
Bedroom
- Features: Ceiling Fan(s), Walk-In Closet(s)
- Level: Second
- Dimensions: 18 x 14
Bedroom
- Features: Ceiling Fan(s), Walk-In Closet(s)
- Level: Second
- Dimensions: 15 x 12
Bedroom
- Features: Ceiling Fan(s), Walk-In Closet(s)
- Level: Second
- Dimensions: 18 x 15
Family room
- Features: Ceiling Fan(s), Fireplace
- Level: First
- Dimensions: 23 x 19
Other
- Features: Built-in Features
- Level: Second
- Dimensions: 12 x 5
Other
- Features: Built-in Features
- Level: Second
- Dimensions: 10 x 10
Other
- Features: Built-in Features, Dual Sinks, En Suite Bathroom
- Level: First
- Dimensions: 20 x 11
Other
- Features: Built-in Features
- Level: First
- Dimensions: 11 x 8
Other
- Features: Built-in Features, Granite Counters
- Level: Second
- Dimensions: 12 x 5
Game room
- Level: Second
- Dimensions: 22 x 18
Half bath
- Level: First
- Dimensions: 6 x 6
Kitchen
- Features: Built-in Features, Butler's Pantry, Eat-in Kitchen, Kitchen Island, Pantry, Stone Counters, Walk-In Pantry
- Level: First
- Dimensions: 22 x 13
Laundry
- Features: Built-in Features, Utility Sink
- Level: First
- Dimensions: 22 x 12
Living room
- Features: Ceiling Fan(s)
- Level: First
- Dimensions: 26 x 21
Office
- Features: Ceiling Fan(s)
- Level: Second
- Dimensions: 20 x 15
Appliances
- Included: Built-In Gas Range, Built-In Refrigerator, Dishwasher, Electric Oven, Disposal, Gas Range, Microwave, Warming Drawer, Water Purifier
- Laundry: Electric Dryer Hookup
Features
- Built-in Features, Chandelier, Decorative/Designer Lighting Fixtures, Eat-in Kitchen, High Speed Internet, Kitchen Island, Open Floorplan, Pantry, Vaulted Ceiling(s), Walk-In Closet(s), Wired for Sound
- Has basement: No
- Number of fireplaces: 1
- Fireplace features: Family Room, Gas Log
Interior area
- Total interior livable area: 5,404 sqft
Property
Parking
- Total spaces: 4
- Parking features: Concrete, Door-Multi, Driveway, Electric Gate, Garage, Garage Door Opener, Inside Entrance, Garage Faces Side
- Attached garage spaces: 4
Features
- Levels: Two
- Stories: 2
- Pool features: Pool
Lot
- Size: 0.57 Acres
Details
- Parcel number: 07164378
Construction
Type & style
- Home type: SingleFamily
- Architectural style: Detached
- Property subtype: Single Family Residence
- Attached to another structure: Yes
Materials
- Brick, Rock, Stone, Wood Siding
Condition
- Year built: 2000
Utilities & green energy
- Sewer: Public Sewer
- Water: Public
- Utilities for property: Electricity Connected, Natural Gas Available, Sewer Available, Separate Meters, Water Available
Community & HOA
Community
- Features: Sidewalks
- Security: Security System, Fire Alarm
- Subdivision: Foxborough
HOA
- Has HOA: Yes
- Services included: Association Management, Maintenance Grounds
- HOA fee: $1,100 semi-annually
- HOA name: Foxborough
- HOA phone: 817-555-1212
Location
- Region: Southlake
Financial & listing details
- Tax assessed value: $1,478,300
- Annual tax amount: $24,952
- Date on market: 5/1/2026
- Cumulative days on market: 27 days
Price history
| Date | Event | Price |
|---|---|---|
| 6/29/2026 | Sold | -- |
Source: NTREIS #21255461 Report a problem | ||
| 6/12/2026 | Pending sale | $2,350,000$435/sqft |
Source: NTREIS #21255461 Report a problem | ||
| 5/28/2026 | Contingent | $2,350,000$435/sqft |
Source: NTREIS #21255461 Report a problem | ||
| 5/1/2026 | Listed for sale | $2,350,000+84.3%$435/sqft |
Source: NTREIS #21255461 Report a problem | ||
| 10/12/2021 | Sold | -- |
Source: NTREIS #14635332 Report a problem | ||
| 9/16/2021 | Pending sale | $1,275,000$236/sqft |
Source: NTREIS #14635332 Report a problem | ||
| 8/29/2021 | Price change | $1,275,000-1.9%$236/sqft |
Source: NTREIS #14635332 Report a problem | ||
| 8/13/2021 | Price change | $1,300,000-5.5%$241/sqft |
Source: NTREIS #14635332 Report a problem | ||
| 8/7/2021 | Price change | $1,375,000-3.5%$254/sqft |
Source: NTREIS #14635332 Report a problem | ||
| 7/29/2021 | Listed for sale | $1,425,000$264/sqft |
Source: NTREIS #14635332 Report a problem | ||
Public tax history
| Year | Property taxes | Tax assessment |
|---|---|---|
| 2025 | -- | $1,478,300 |
| 2024 | -- | $1,478,300 -9.6% |
| 2023 | -- | $1,635,054 +37% |
| 2022 | $24,399 +16.4% | $1,193,392 +19% |
| 2021 | $20,970 +8.4% | $1,002,860 +12.2% |
| 2020 | $19,341 -3.1% | $894,172 -2.3% |
| 2019 | $19,956 +4.6% | $914,950 +9.8% |
| 2018 | $19,082 +3.2% | $833,014 -4% |
| 2017 | $18,487 +8.3% | $868,102 +19.8% |
| 2016 | $17,075 -6% | $724,523 -3.1% |
| 2015 | $18,170 | $748,000 |
| 2014 | $18,170 | $748,000 +9.7% |
| 2013 | -- | $681,900 -5.3% |
| 2012 | -- | $720,000 |
| 2011 | -- | $720,000 +14.2% |
| 2010 | -- | $630,200 -12.4% |
| 2009 | -- | $719,600 |
| 2008 | -- | $719,600 +3.4% |
| 2007 | -- | $696,000 +22.5% |
| 2006 | -- | $568,200 |
| 2005 | -- | $568,200 |
| 2004 | -- | $568,200 |
| 2003 | -- | $568,200 +0% |
| 2002 | -- | $568,000 +180.6% |
| 2001 | -- | $202,400 +257% |
| 2000 | -- | $56,700 |
Find assessor info on the county website
Neighborhood: 76092
Nearby homes
- $1,461,1004 bd4 ba4.5k sqft302 Foxborough Ln, Southlake, TX 76092Off Market
- $1,581,5005 bd4 ba4.8k sqft704 Gateshead Ct, Southlake, TX 76092Off Market
- $1,630,8005 bd6 ba5.2k sqft800 Gateshead Ct, Southlake, TX 76092Off Market
- $1-- bd-- ba-- sqft200 Foxborough Ln, Southlake, TX 76092Off Market
- $1,660,8005 bd4 ba4.8k sqft801 Cross Ln, Southlake, TX 76092Off Market
- $1,520,1005 bd4 ba5.1k sqft304 Foxborough Ln, Southlake, TX 76092Off Market
- $1,395,3004 bd6 ba4.1k sqft802 Gateshead Ct, Southlake, TX 76092Off Market
- $1,393,6004 bd3 ba3.9k sqft702 Gateshead Ct, Southlake, TX 76092Off Market
Nearby schools
GreatSchools rating
- 10/10Durham Intermediate SchoolGrades: 5-6Distance: 1.2 mi
- 10/10Carroll Middle SchoolGrades: 7-8Distance: 1.2 mi
- 8/10Carroll High SchoolGrades: 9-10Distance: 1.1 mi
Schools provided by the listing agent
- Elementary: Walnut Grove
- Middle: Carroll
- High: Carroll
- District: Carroll ISD
Source: NTREIS. This data may not be complete. We recommend contacting the local school district to confirm school assignments for this home.
Get a cash offer in 3 minutes
Find out how much your home could sell for in as little as 3 minutes with a no-obligation cash offer.
Estimated market value
$2,240,100
Get a cash offer in 3 minutes
Find out how much your home could sell for in as little as 3 minutes with a no-obligation cash offer.
Estimated market value
$2,240,100
- Texas
- Tarrant County
- Southlake
- 76092
- 300 Foxborough Ln
Nearby cities
Nearby neighborhoods
Nearby zip codes
Other Southlake Topics
